The Courtyard Residence
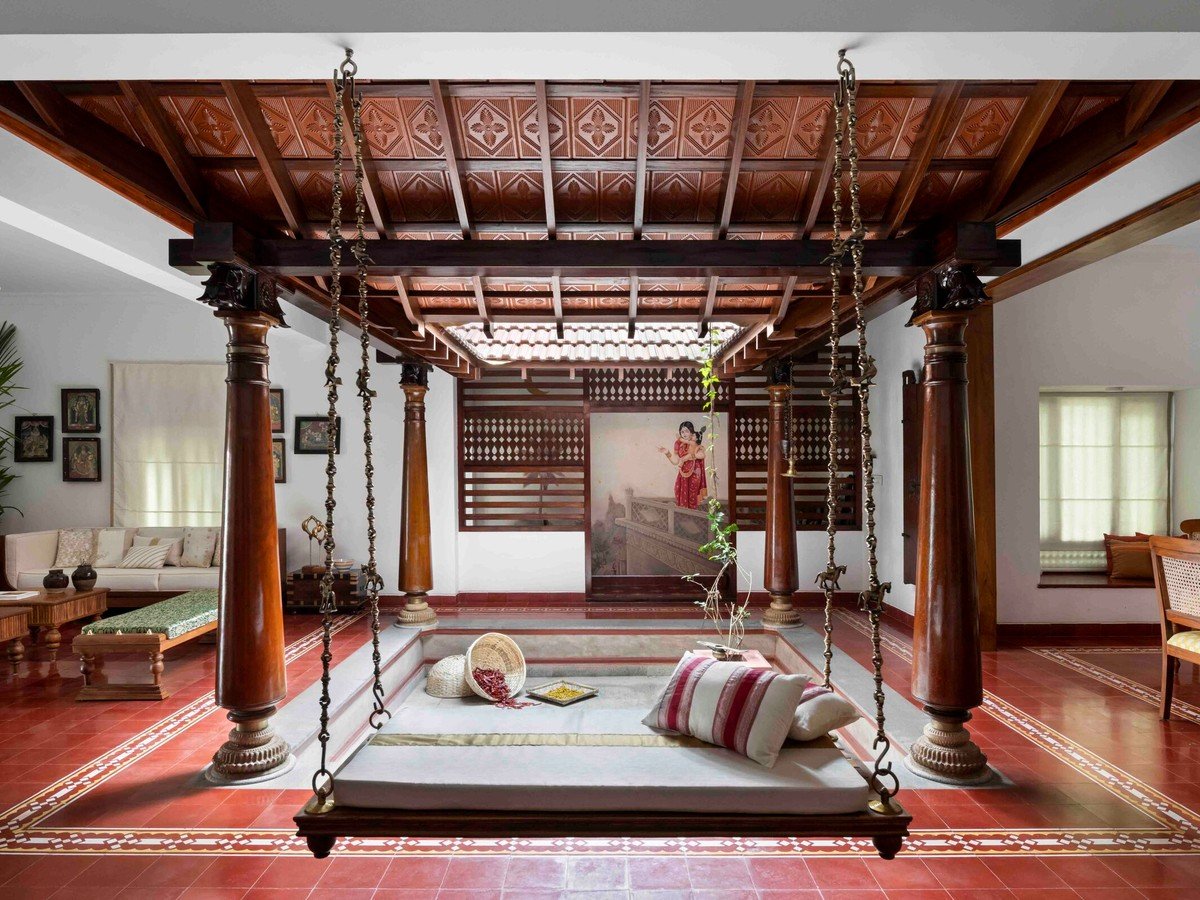
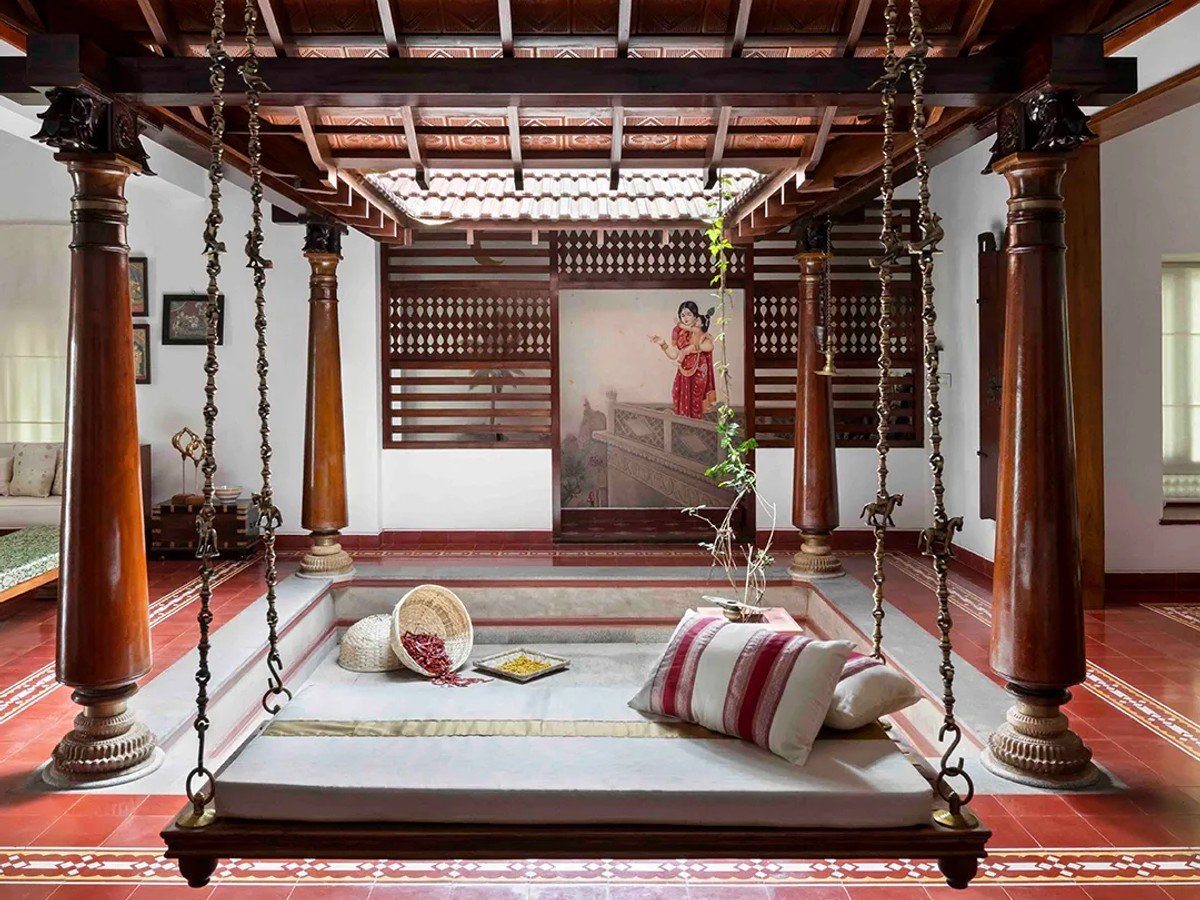
A calm residential composition organised around an internal courtyard (Nadumuttam), bringing daylight, natural ventilation, and quiet into everyday living spaces.

OUR PORTFOLIO
Explore residential architecture, thoughtful planning, refined detailing, and the possibilities of well-executed home construction. Each concept reflects our commitment to proportion, natural light, and lasting craftsmanship.
Architectural Typologies
Villas & Estates
Courtyard Living
Nadumuttam Homes
Turnkey Coordination
Single Contract
ARCHITECTURAL VISION
A home should be an authentic reflection of its site, climate, and the daily rituals of the family living within. Our portfolio brings together diverse architectural Typologies — from climate-responsive courtyard residences and expansive modern villas to efficient urban duplexes and boutique commercial fit-outs.
The entries featured below represent approved architectural concepts and demonstration layouts curated by Vion Homes to illustrate our design principles, material discipline, and spatial planning before breaking ground.

CURATED COLLECTION
Browse residential concepts tailored for diverse plot orientations, family configurations, and spatial priorities in Hyderabad.
Showing 6 architectural concepts

A calm residential composition organised around an internal courtyard (Nadumuttam), bringing daylight, natural ventilation, and quiet into everyday living spaces.

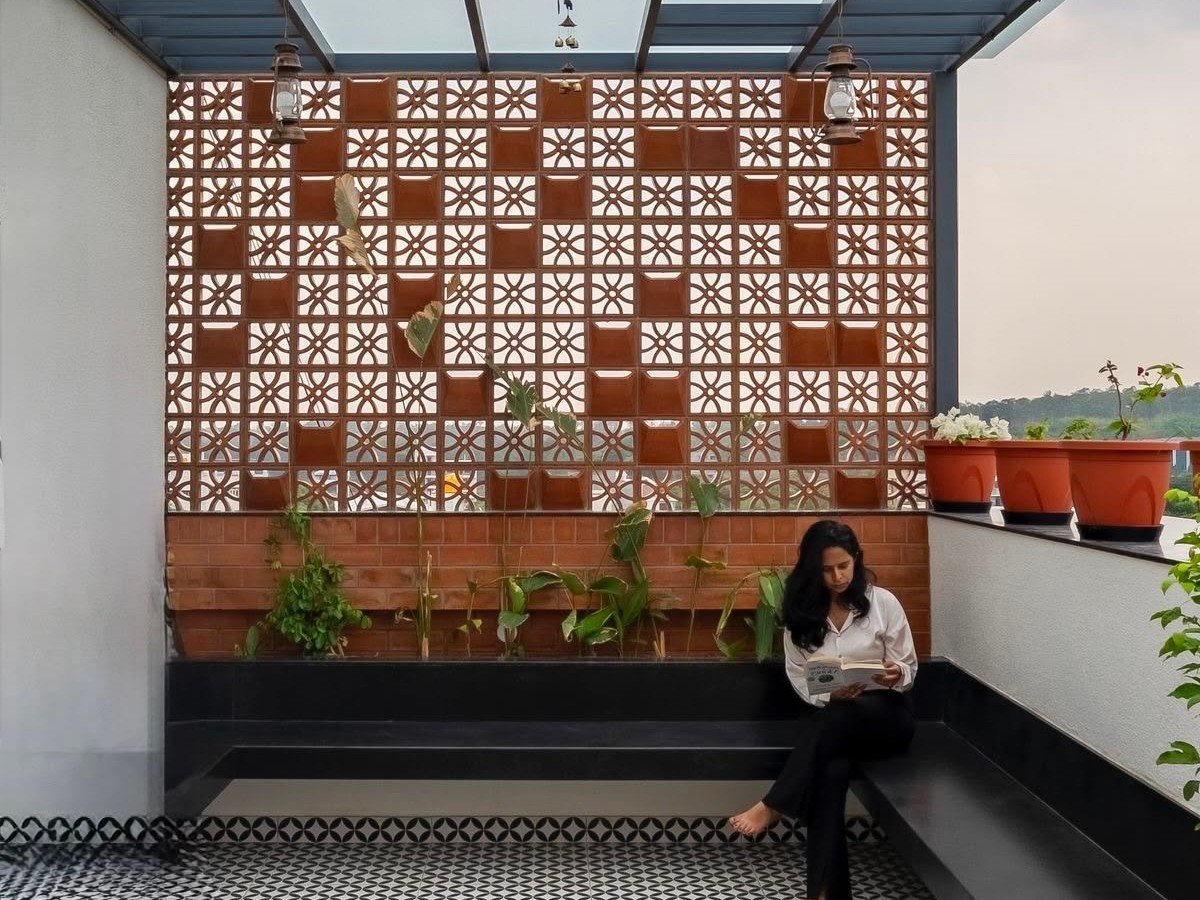
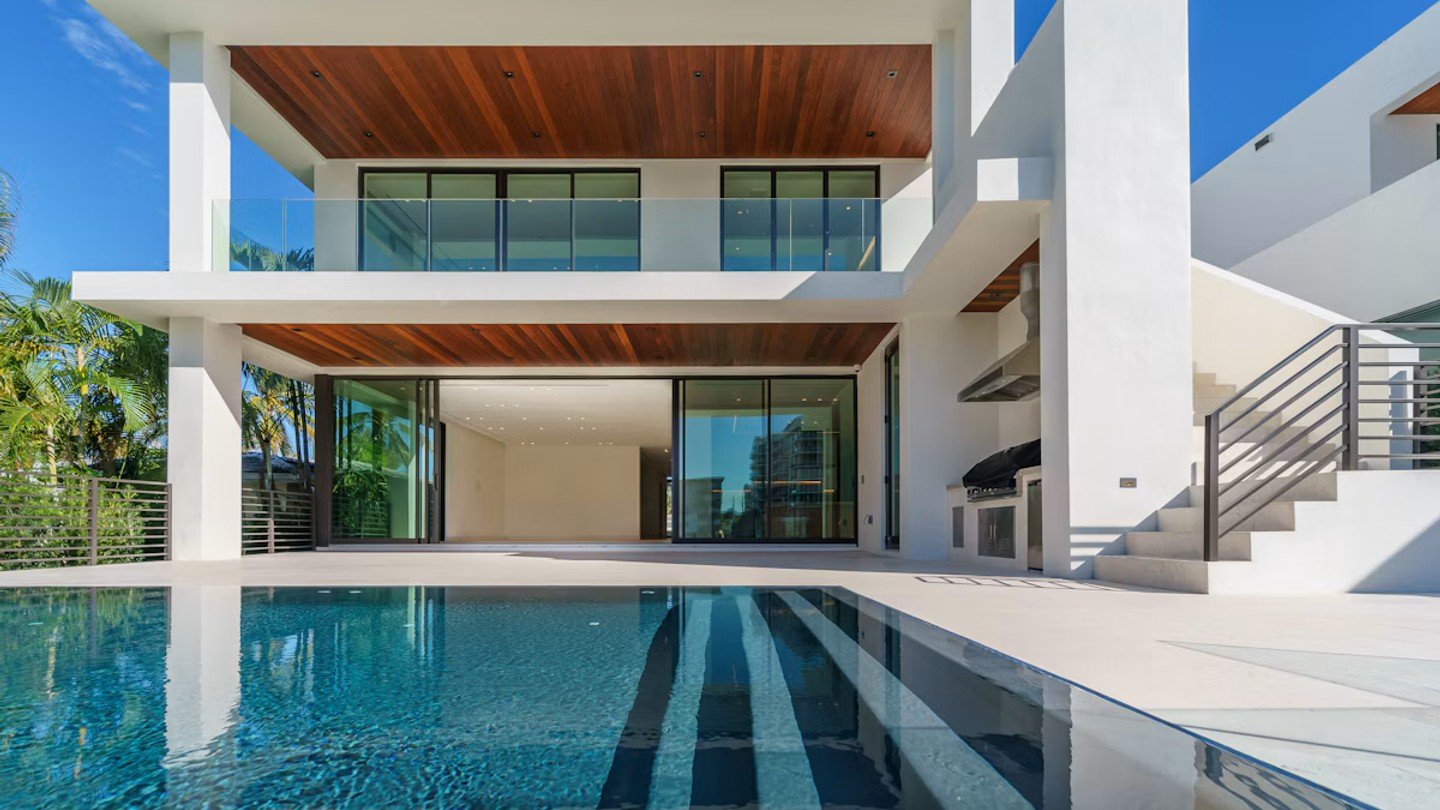
A villa-scale residence with longer sightlines, cantilevered overhangs, layered outdoor terraces, and seamless transitions between inside and outside.

A home organised around deep shaded verandas that soften the threshold between street, garden, and interior life in tropical climates.

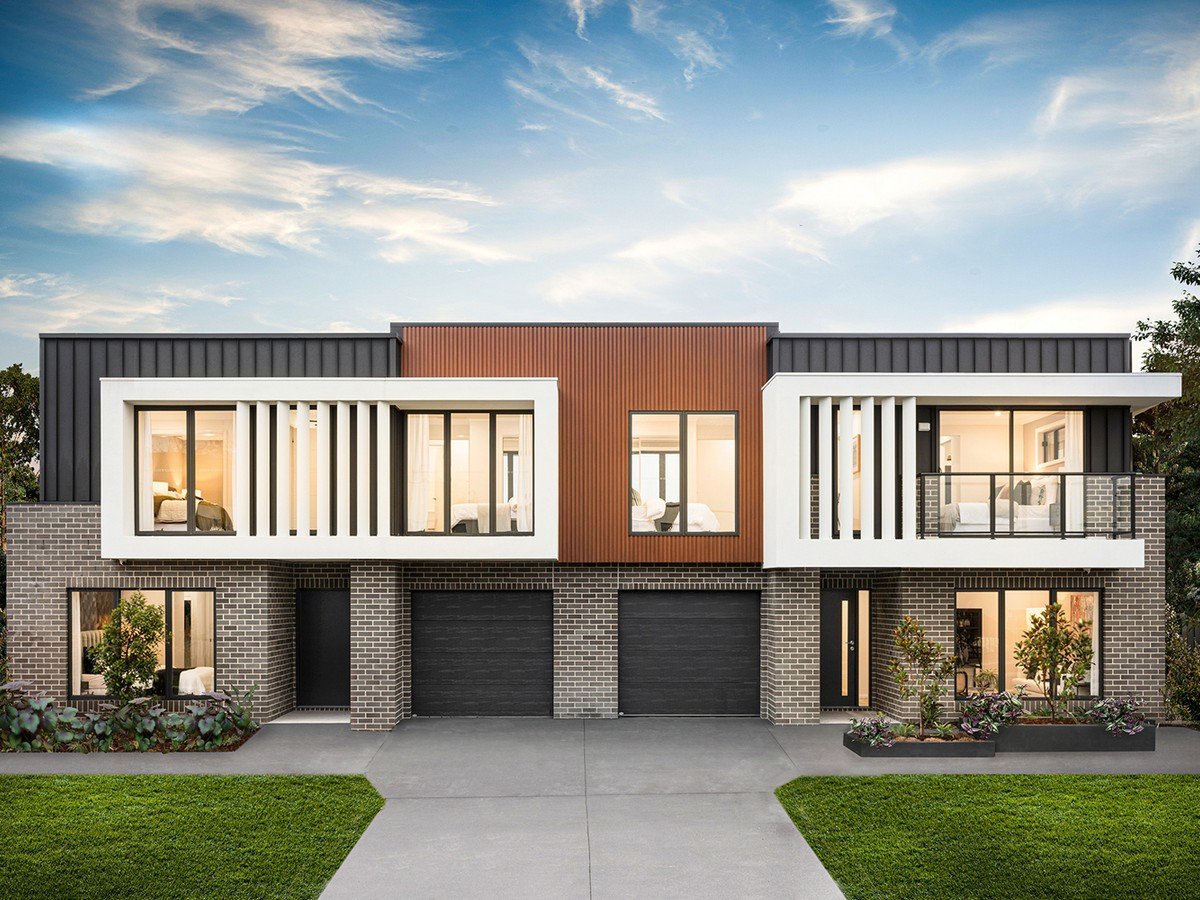
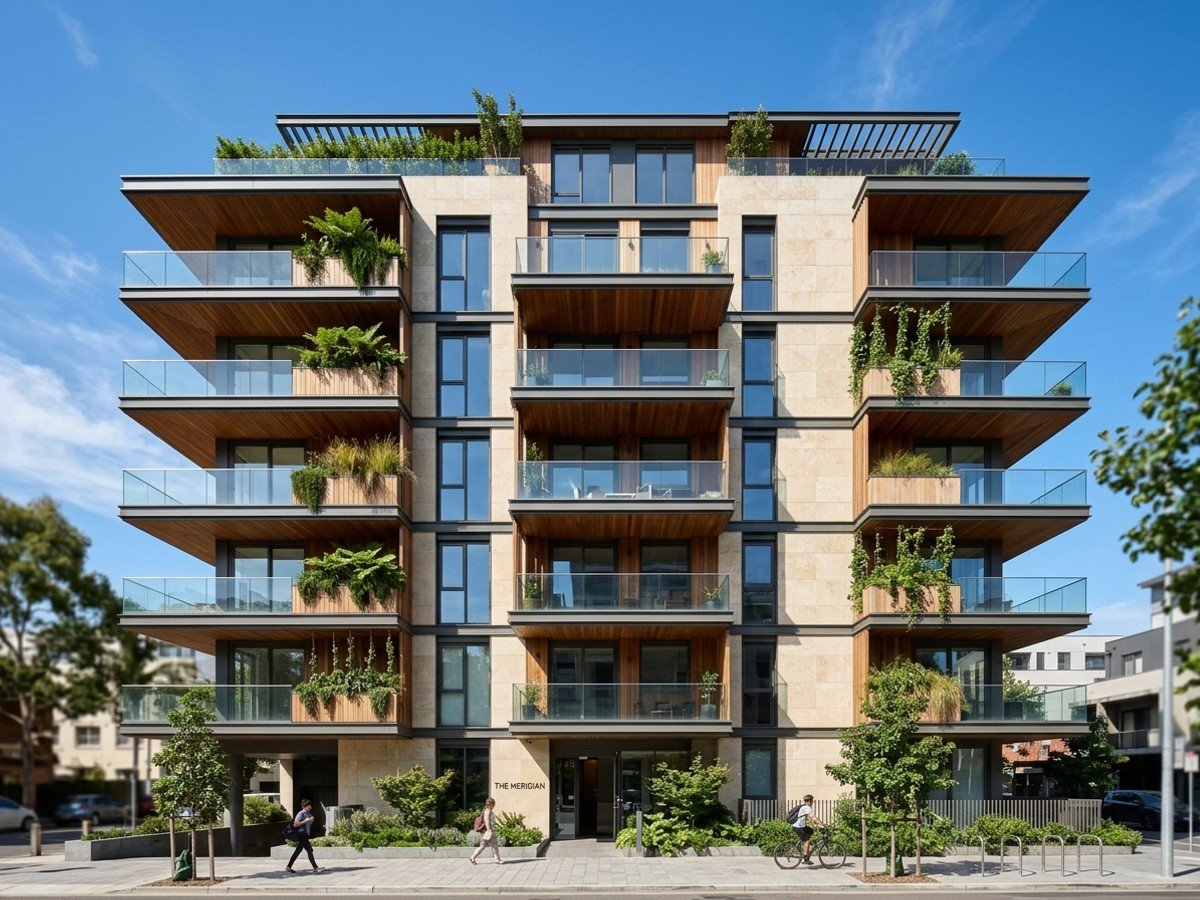
A compact duplex arrangement that separates active living and dining on the lower level from quieter upper bedrooms with clear vertical circulation.

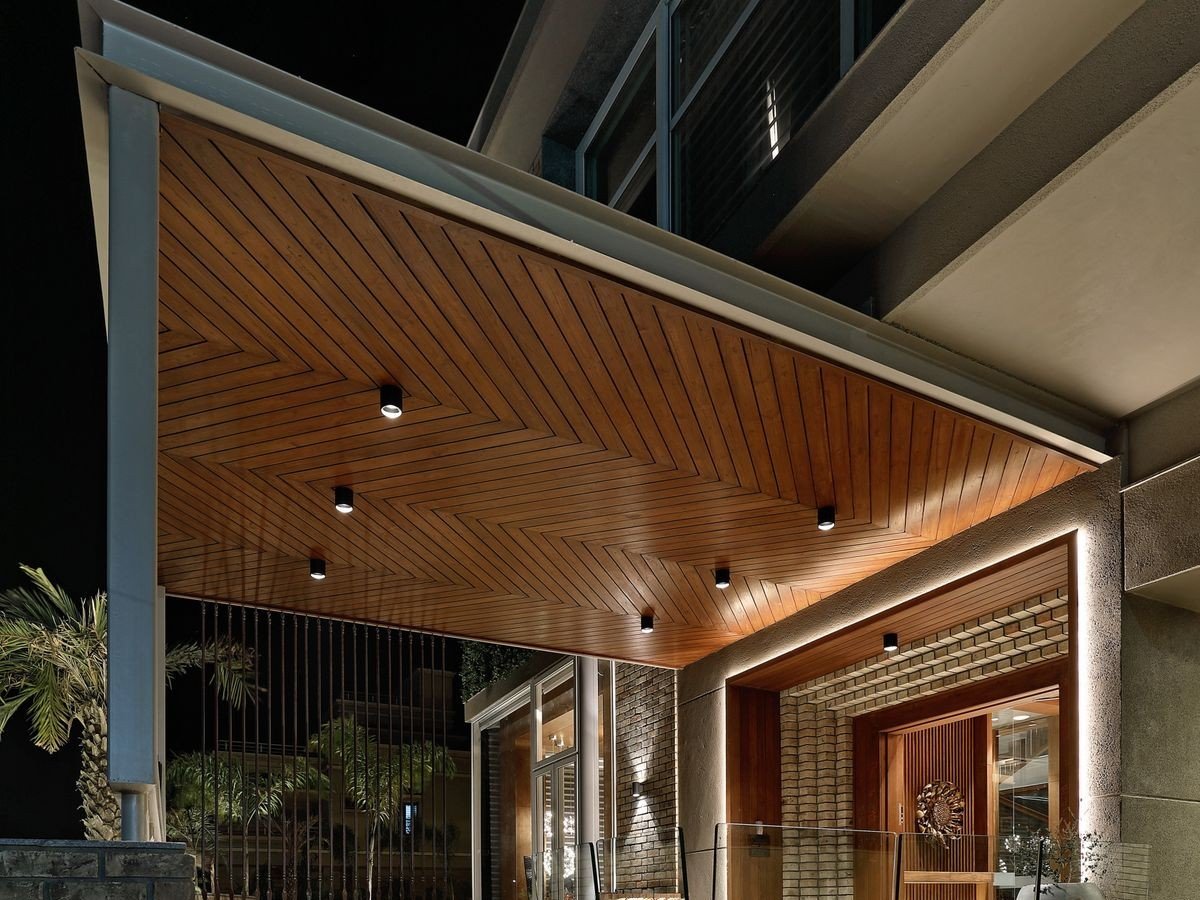
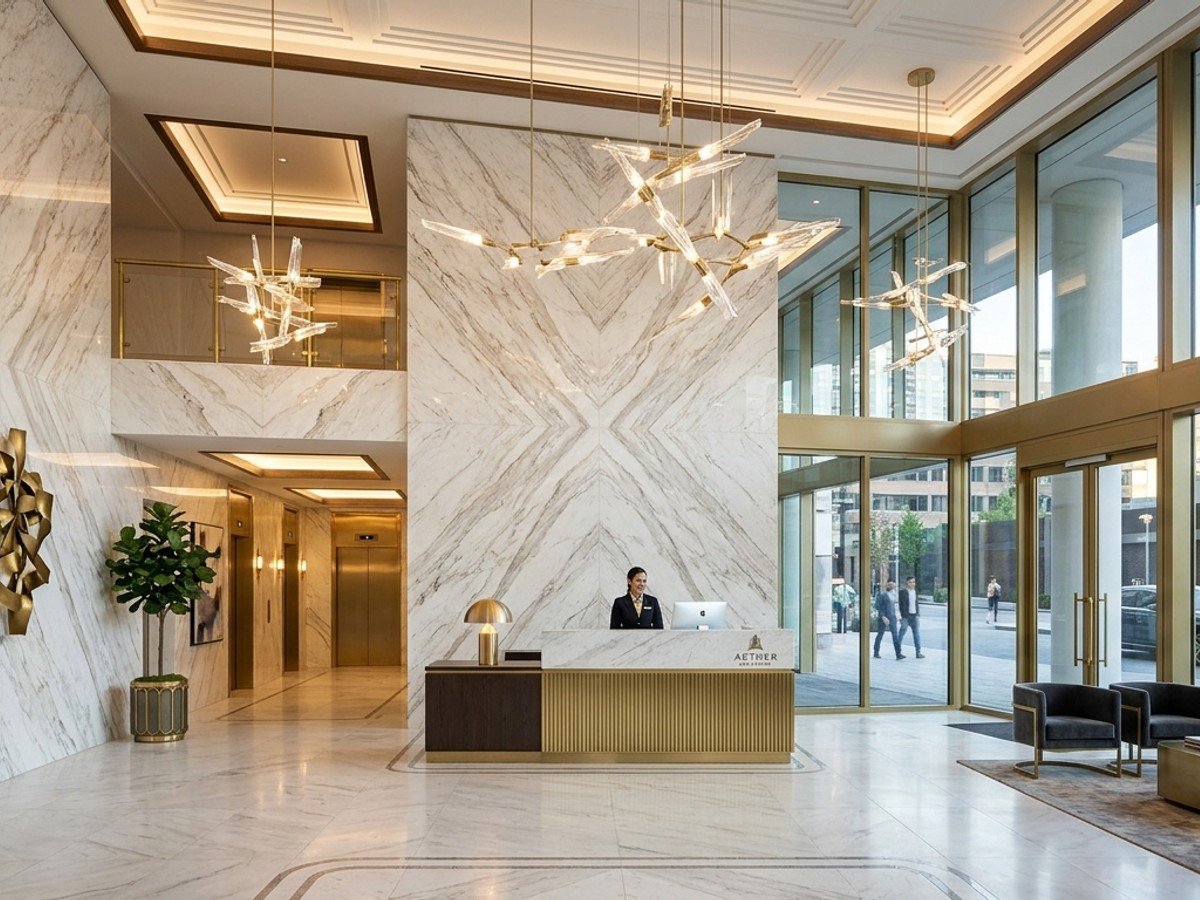
A signature residential composition with stronger material discipline, quieter private wings, and carefully paced architectural circulation.

A commercial demonstration entry showing how boutique workplaces and professional studios can stay light-filled, functional, and operationally refined.
Architectural Concept Presentation: The projects shown above are approved architectural demonstration models developed to illustrate spatial zoning, structural clarity, and finish coordination for prospective residential builds in Hyderabad.
COMPREHENSIVE EXPERTISE
Every project in our portfolio is grounded in our specialized construction and design disciplines across Hyderabad. Explore our dedicated service specializations:
Private custom villas with expansive courtyards, terraces, and layered landscape transitions.
High-specification residences featuring imported stone, automation, and monumental presence.
Vertical spatial efficiency and daylit stair cores tailored for modern urban plots.
Traditional courtyard homes with Nadumuttam, clay-tiled sloping roofs, and teak verandas.
Turnkey structural overhauls, open-concept re-planning, and modernization of existing houses.
Bookmatched Italian marble, bespoke architectural joinery, and layered lighting schemes.
THE DESIGN JOURNEY
Creating a home is a dialogue between human lifestyle, site orientation, and structural integrity. Our architectural approach ensures every space feels intentional, comfortable, and enduring.
Vion Homes Standard
From structural soil analysis and foundation engineering to final cabinet hinges and coat of paint, every stage is managed with engineering discipline.
Discuss Your VisionWe begin by understanding how your family gathers, rests, and entertains, aligning the floor plan to your daily rhythms.
Orientation for natural breeze, shaded overhangs to block tropical heat, and strategic skylights that illuminate interior cores.
Specifying genuine natural stone, seasoned hardwood, and robust structural engineering built to age gracefully over decades.
Seamless continuity between architectural drawings and site execution, eliminating trade conflicts and cost ambiguity.

START YOUR CONVERSATION
Tell us about your plot, your ideas, and the kind of home you want to create. Let's discuss the possibilities with our architecture and construction team.