
BESPOKE ARCHITECTURAL RESIDENCES
Thoughtfully Crafted Luxury Homes in Hyderabad
Vion Homes crafts bespoke luxury residences with meticulously engineered architecture, soaring interior volumes, refined imported finishes, and turnkey construction management — customized for your plot and an uncompromising lifestyle.
THE LUXURY PHILOSOPHY
Luxury That Feels Considered, Not Loud
True architectural luxury is not defined by superficial ornamentation, but by the thoughtful harmony of proportion, abundant natural illumination, acoustic serenity, and bespoke material craftsmanship.
At Vion Homes, we approach each luxury residence as a generational landmark: choreographing private arrival courts, double-height entertainment salons, concealed service corridors, and landscaped outdoor rooms that connect seamlessly with interior life.
- Bespoke architectural character tailored to your plot and aesthetic lineage
- Expansive public entertaining salons separated from private family sanctuaries
- Curated imported finishes, natural stone masonry, and timber craftsmanship
- Architectural lighting design balancing task precision and dramatic ambiance
- Seamless indoor-outdoor living with pool decks, fire pits, and sky terraces
- Strict acoustic zoning, concealed MEP pathways, and smart home automation
ARCHITECTURAL RIGOUR
Core Architectural Elements of a Vion Luxury Home
Every square foot is engineered with intentional purpose — from dramatic double-height volumes to acoustic decoupling and microclimate-responsive orientation.
Monumental Porticos & Foyers
Illuminated entrance sequences with chevron-patterned teak ceilings, floating stone stairs, and double-height thresholds setting a calm, confident arrival.
Soaring Double-Height Salons
Expansive 20 to 24-foot living halls framed by floor-to-ceiling structural glazing that welcome panoramic natural daylight and garden vistas.
Formal Dining & Chandelier Cores
Sculptural dining rooms with acoustic fluted timber paneling, concealed service entrances, and custom architectural lighting fixtures.
Show & Heavy Culinary Kitchens
A sleek presentation kitchen with quartz islands and designer hood paired with an enclosed chef's wet kitchen for heavy cooking and utility.
Master Penthouse Suites
Grand master retreats featuring private sitting lounges, coffered wood ceilings, walk-in boutique dressing rooms, and private viewing balconies.
Ensuite Roman Bath & Spas
Radial marble sunken bathtubs, frameless walk-in multi-jet rain showers, custom powder counters, and heated brass hardware.
Imperial Grand Staircases
Dual curved or cantilevered architectural staircases with ornate wrought-iron balustrades, domed wood rotundas, and recessed tread lighting.
Covered Verandah Balconies
Deep shaded verandahs with classic wooden ceiling paneling, hanging porch swings (*jhula*), and unhindered countryside vistas.
Rooftop Culinary Terraces
Upper entertainment terraces with timber pergolas, outdoor quartz barbecue bars, lounge seating, and ambient evening illumination.
Open-Air Cinema & Fire Pit Lawns
Curated private gardens with motorized outdoor projection screens, circular granite gas fire pits, and custom curved lounge seating.
Alfresco Poolside Pavilions
Open-concept covered poolside lounges with rustic stone feature walls, sunken bar counters, and seamless deck transitions.
Structural Engineering Excellence
Seismically engineered RCC column grids allowing massive open spans without intrusive interior load-bearing pillars.
SIGNATURE SPACES
Curated Living Spaces in Every Residence
Explore the signature interior and exterior spaces that define a custom luxury residence by Vion Homes.
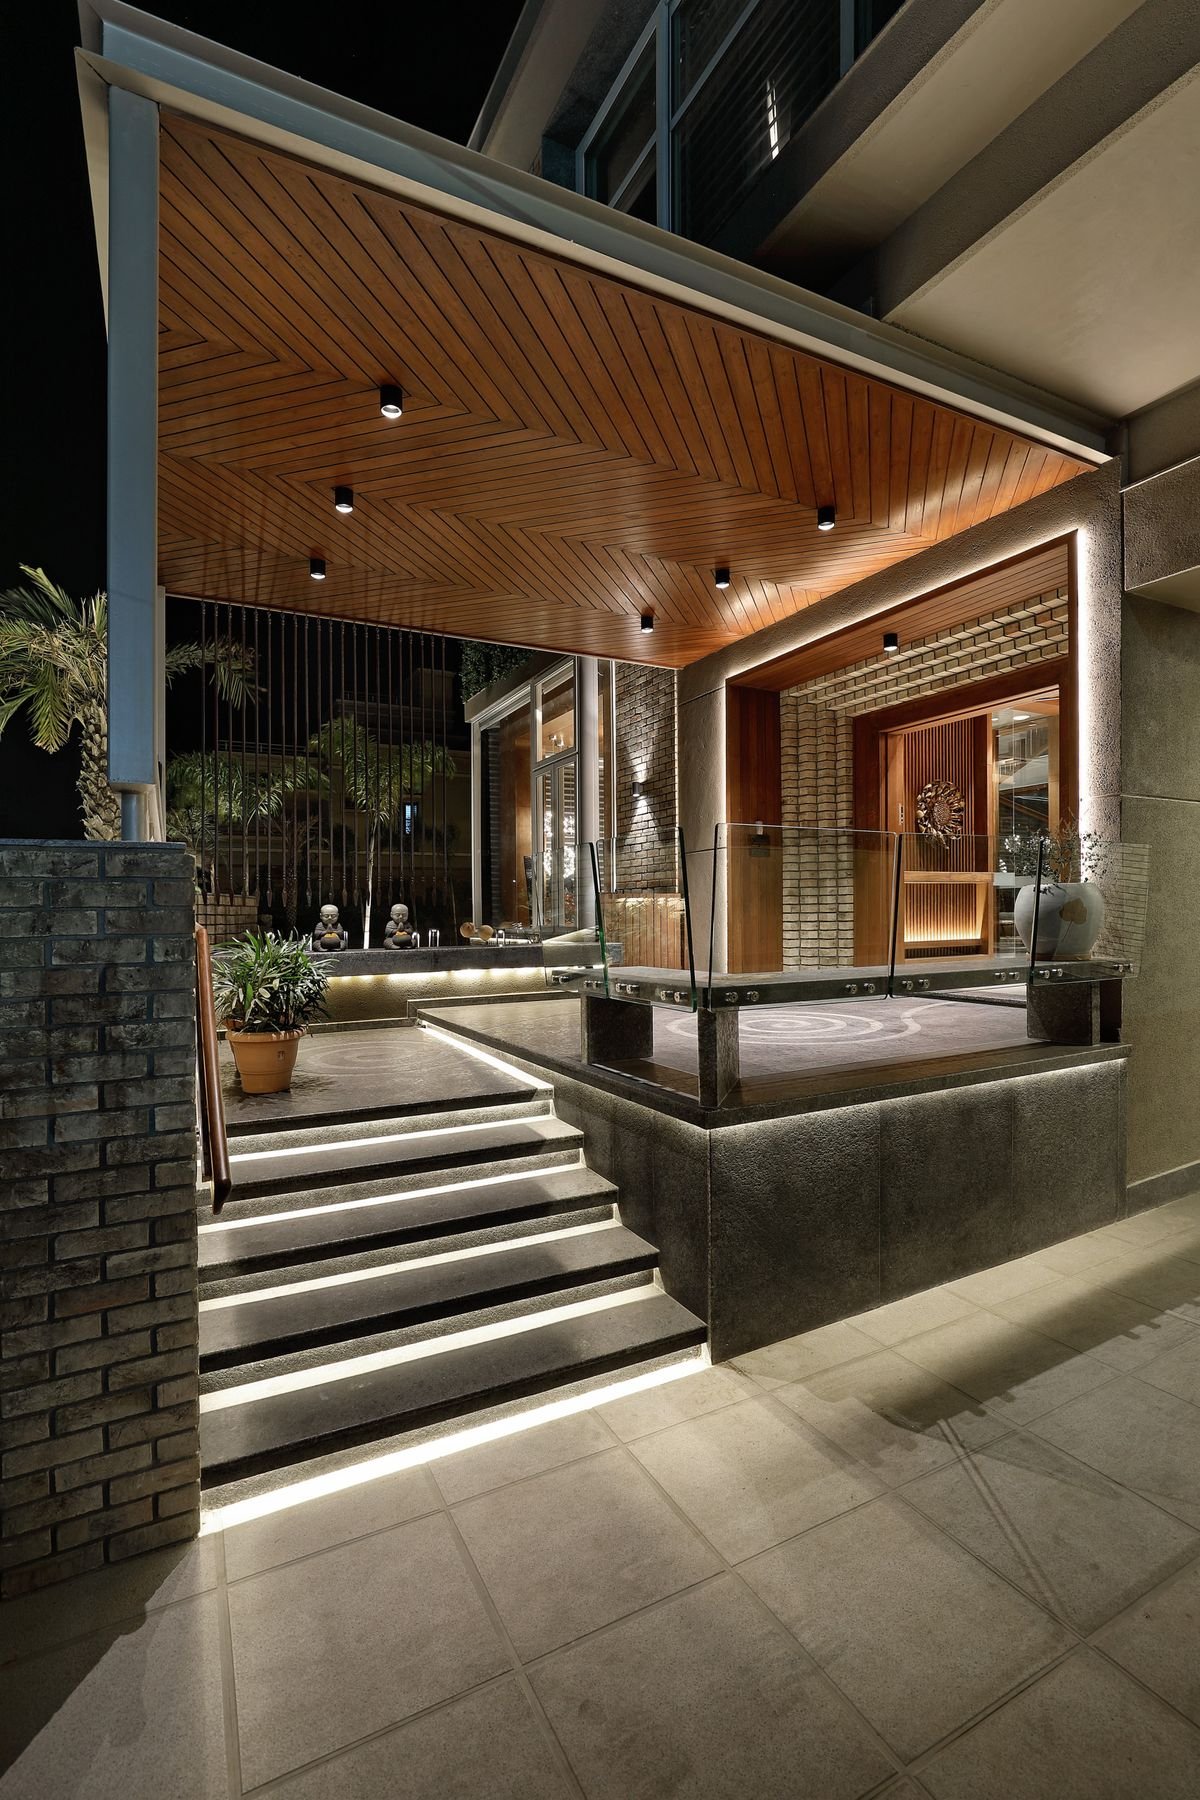
Illuminated Foyer & Portico
Chevron teak ceiling with recessed spotlights, cantilevered glass balustrade, and floating stone steps creating an imposing entrance.
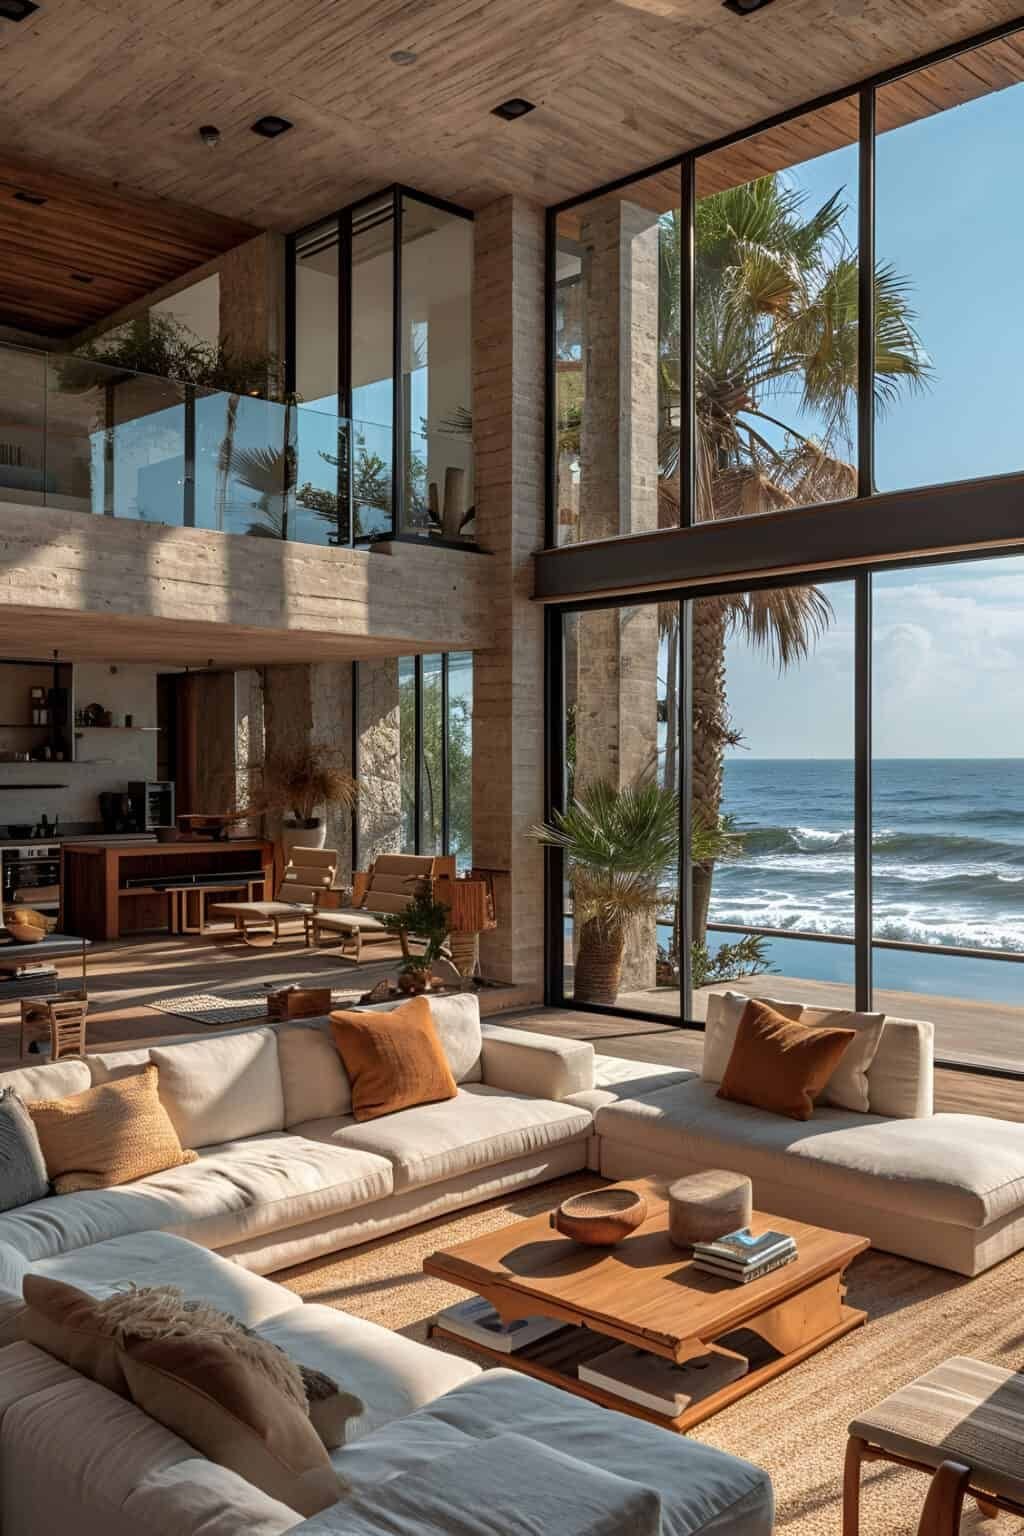
Double-Height Oceanview Salon
Dramatic two-storey living hall featuring raw board-formed concrete, floor-to-ceiling glass walls, and a mezzanine viewing bridge.
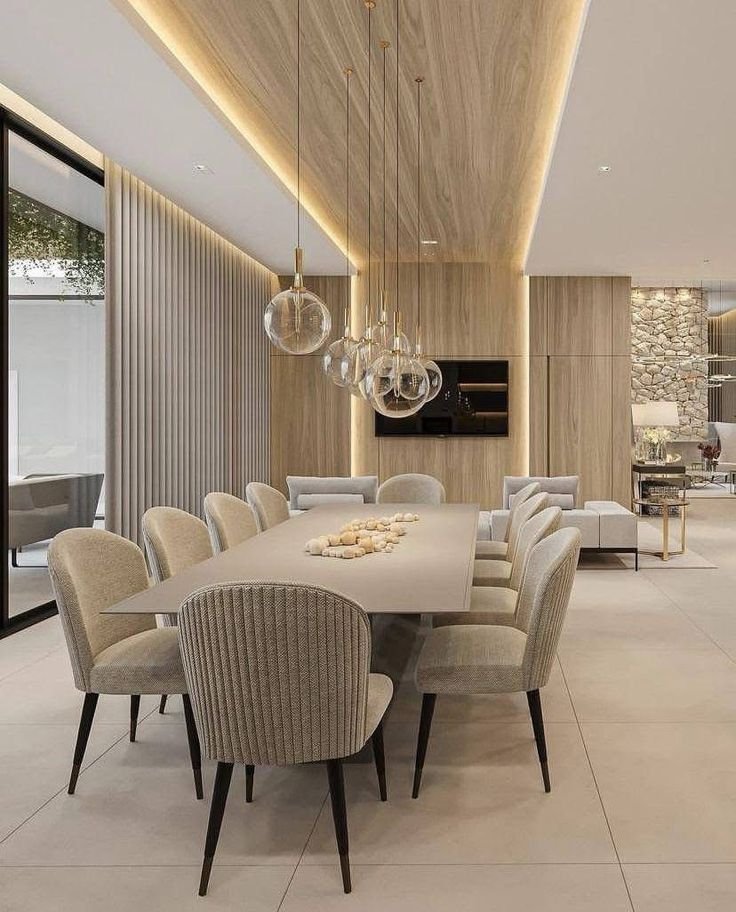
Timber & Marble Dining Salon
Ten-seater dining table beneath blown-glass pendant globes, flanked by cove-lit fluted wood paneling and stone masonry.
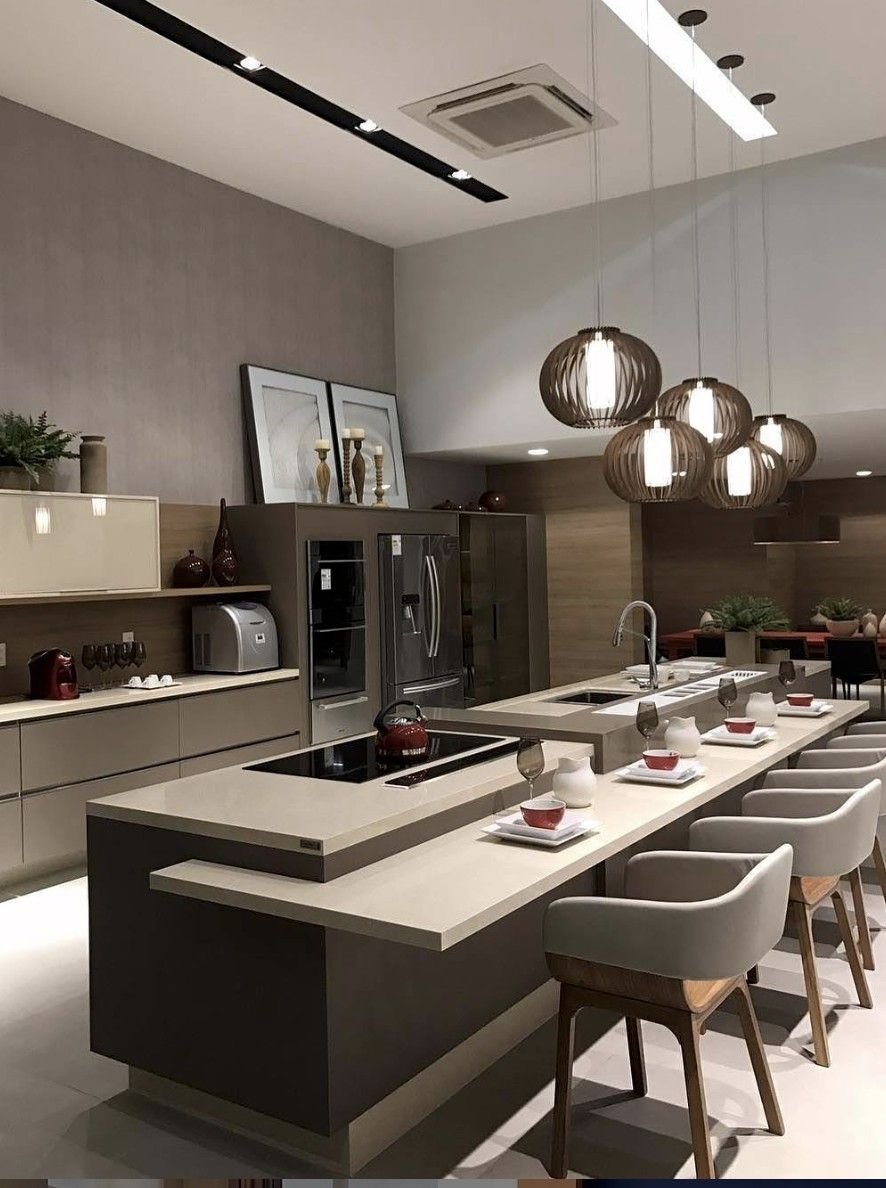
Sculptural Chef's Island Kitchen
Multi-tiered quartz island with integrated induction cooktop, modern cabinetry, designer lighting, and built-in premium appliances.
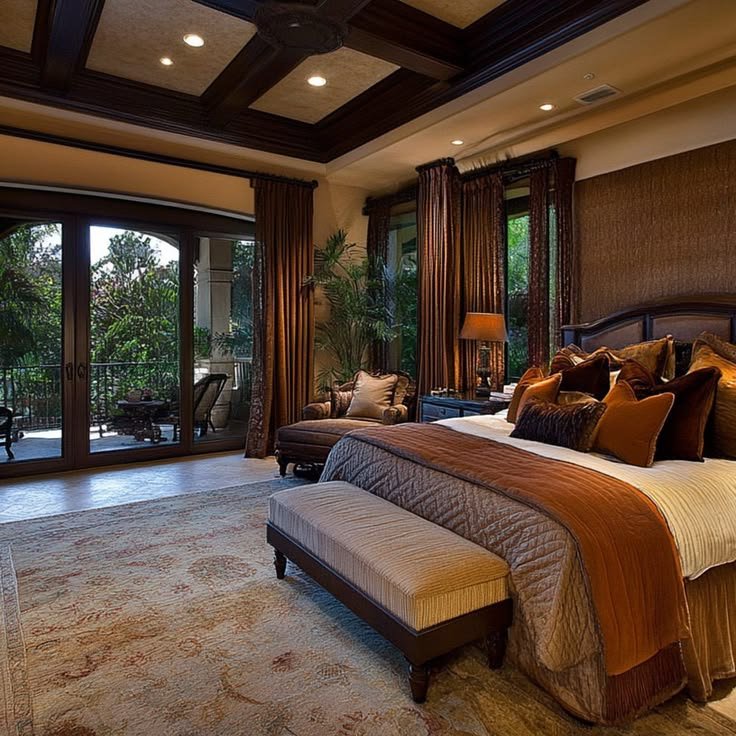
Coffered Wood Master Suite
Stately master retreat with hand-crafted coffered dark wood ceiling, warm textured wall cladding, and private garden balcony walkout.
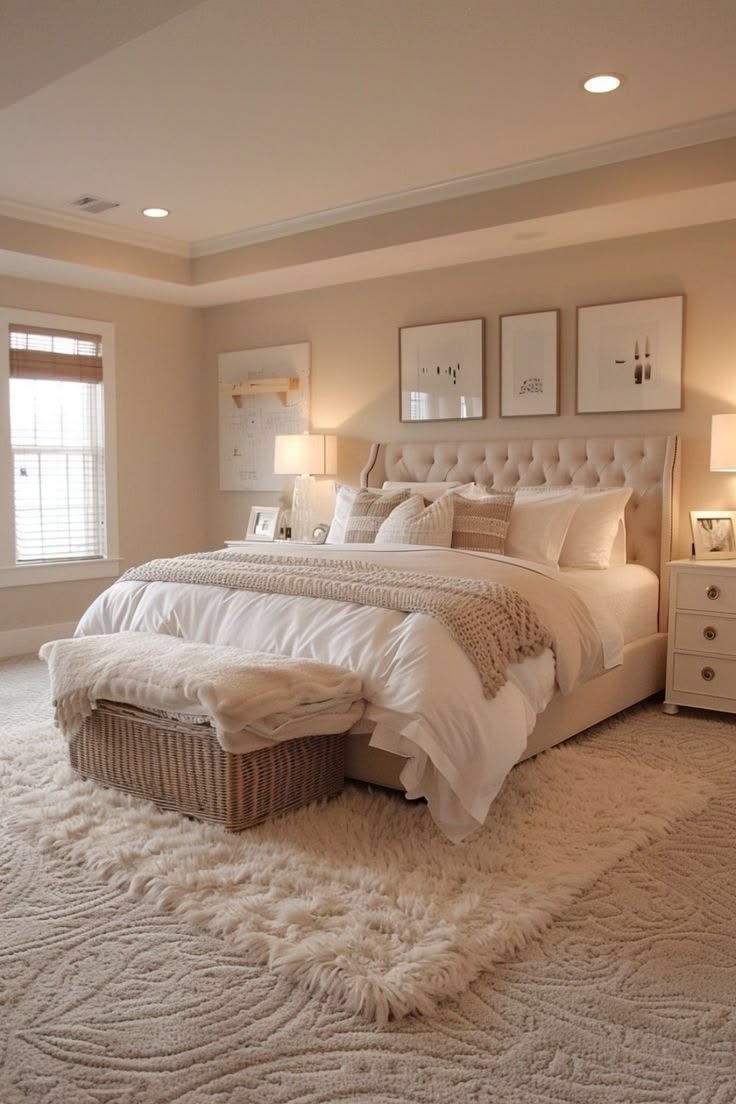
Boutique Guest Bedroom Suite
Elegant tufted headboard, tray ceiling with ambient cove lighting, and plush textured carpeting for peaceful guest relaxation.
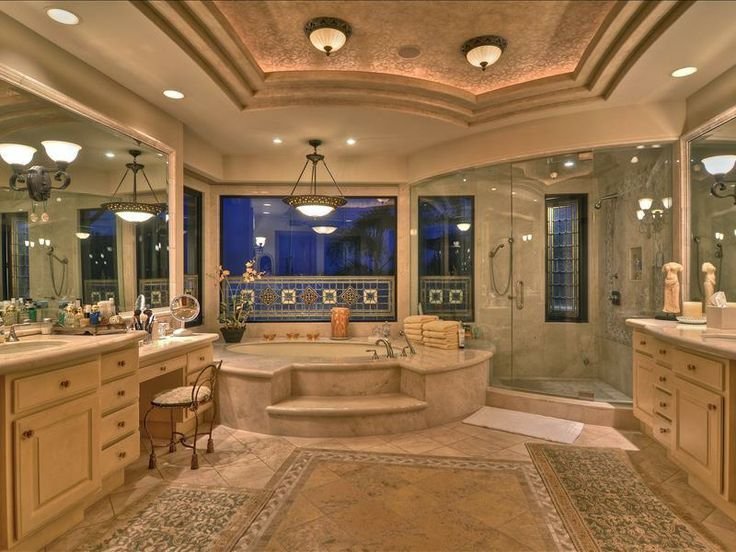
Roman Spa & Sunken Bath
Elevated circular marble soaking tub with mosaic tile borders, framed glass shower enclosures, and ornate domed ceiling molding.
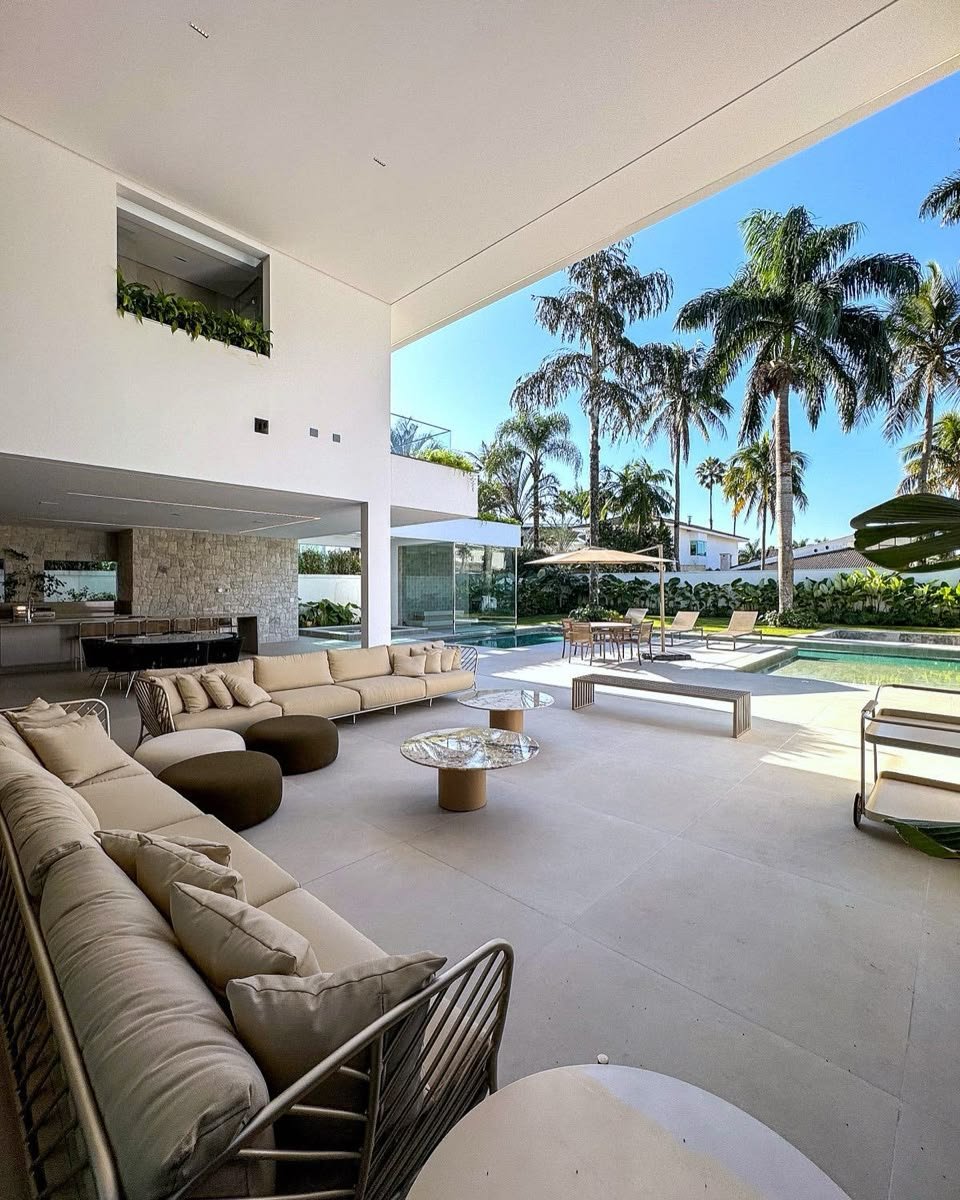
Covered Poolside Pavilion Lounge
Sprawling covered terrace lounge with low-profile modular sofas opening directly onto the infinity pool and tropical palm lawn.
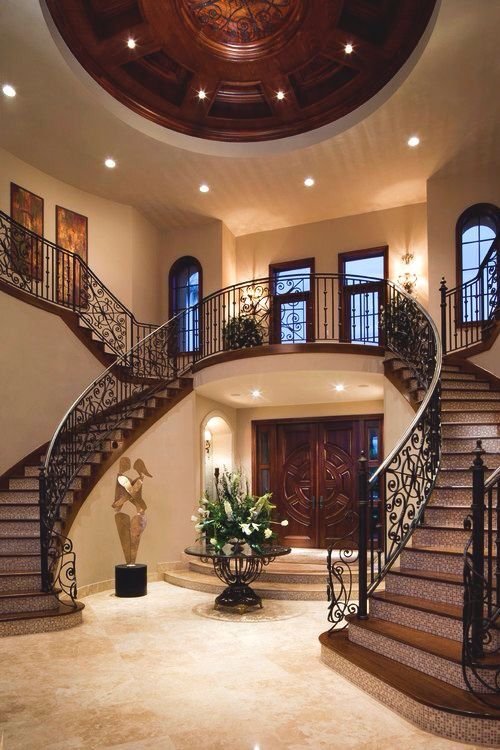
Dual Rotunda Grand Staircase
Imperial curved double staircase with intricate wrought-iron railings, marble treads, and rich coffered ceiling rotunda.
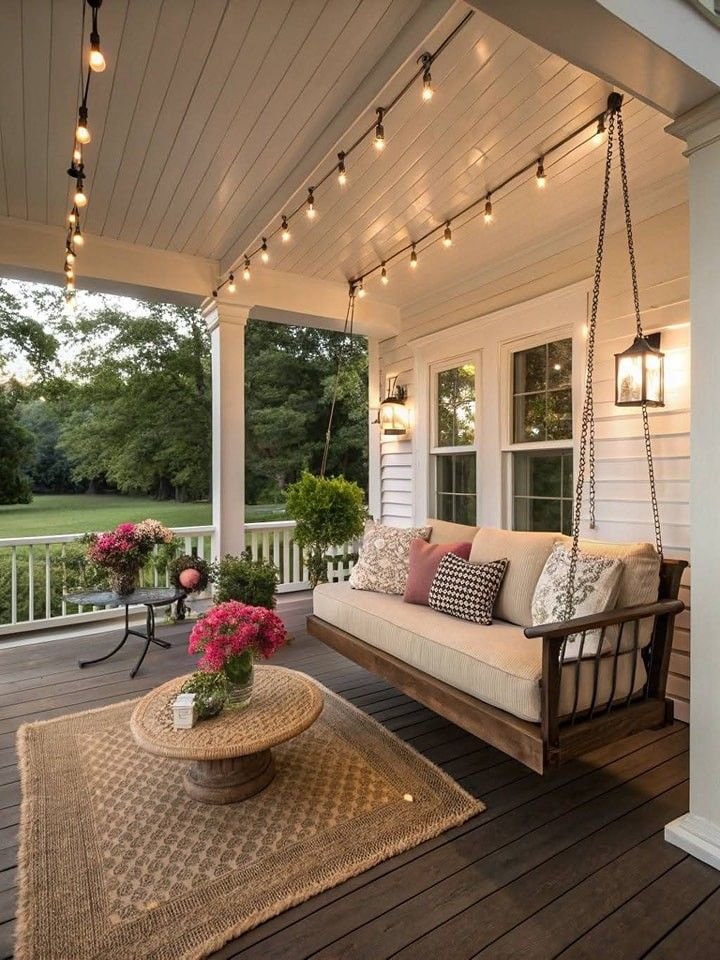
Shaded Verandah & Porch Swing
Deep country-estate covered porch with suspended timber daybed swing, Edison festoon lighting, and panoramic lawn views.
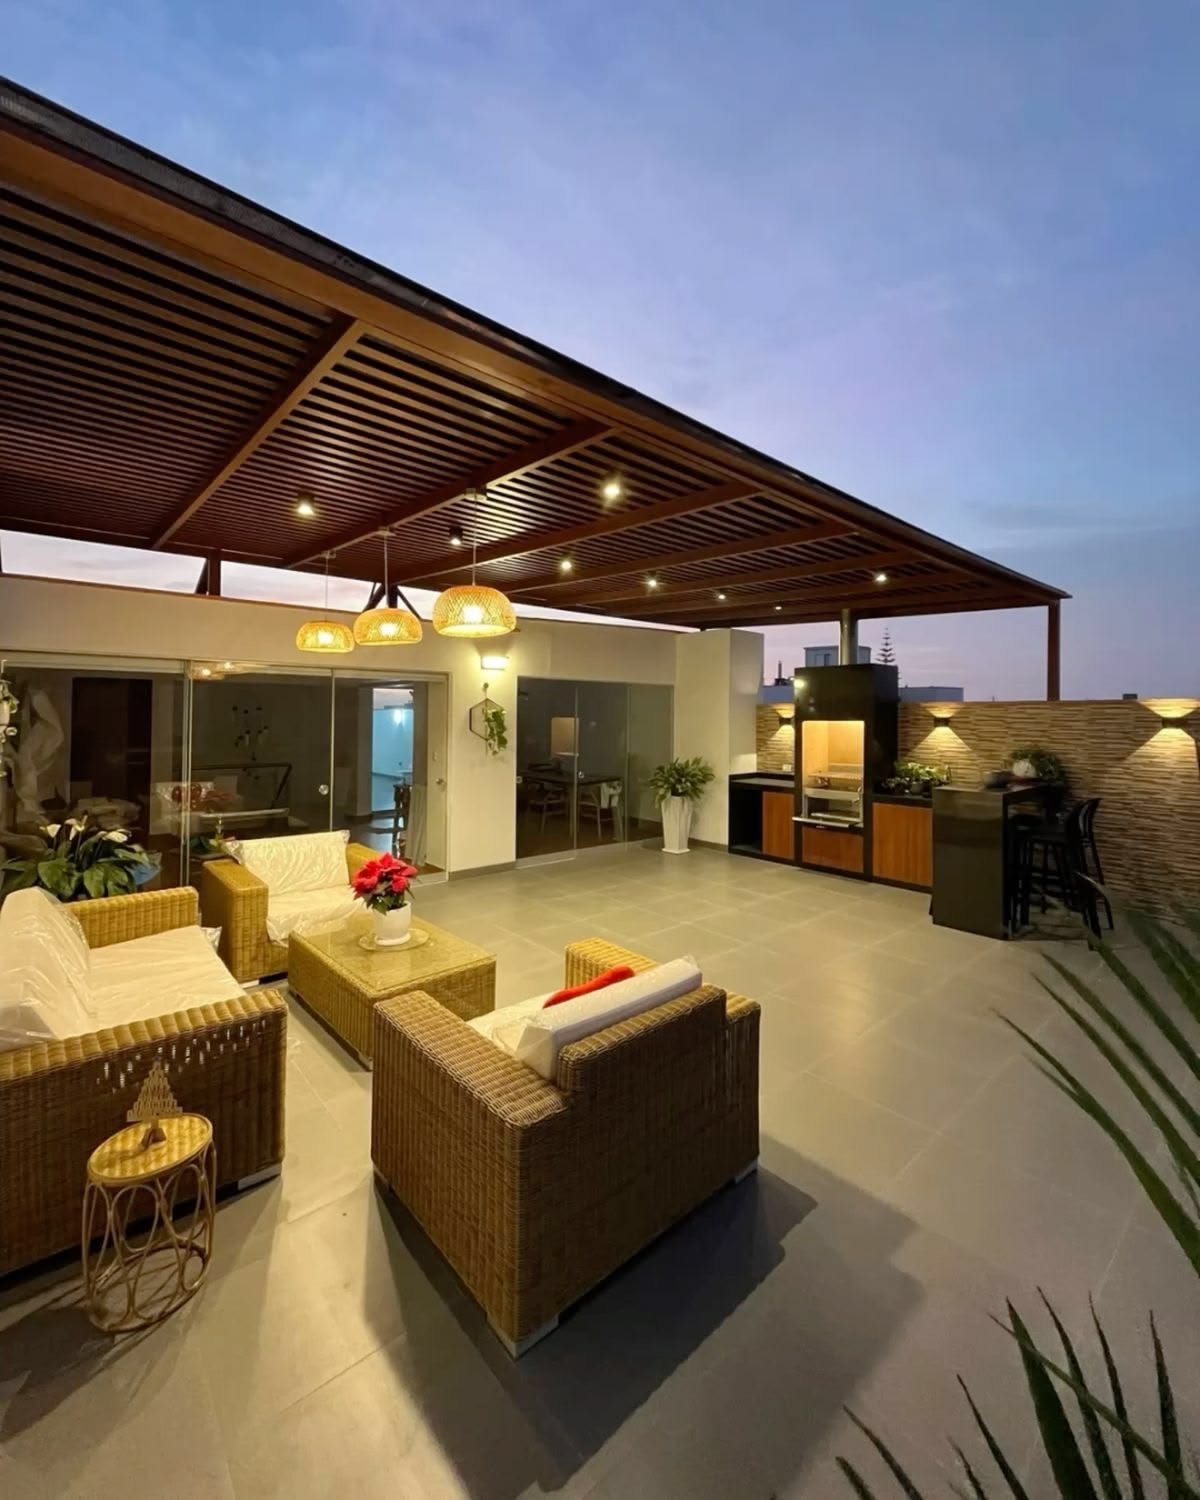
Rooftop Barbecue Sky Terrace
Timber pergola-shaded rooftop lounge with built-in outdoor kitchen, bar seating, all-weather sofas, and dusk horizon views.
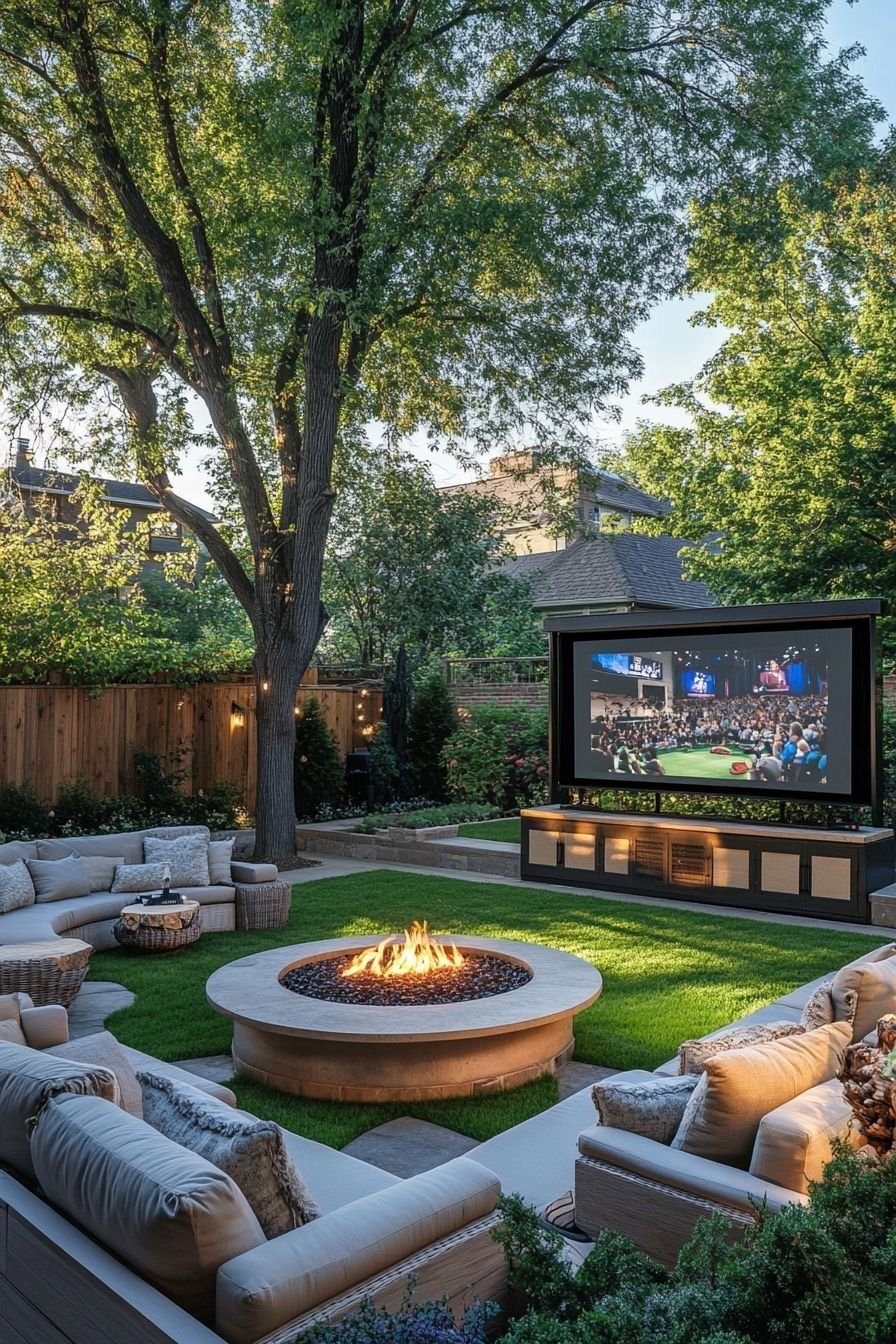
Outdoor Cinema & Fire Pit Court
Private sunken garden with built-in circular fire pit, lush manicured turf, curved sectional seating, and outdoor cinema screen.
TURNKEY METHODOLOGY
The Nine-Stage Luxury Home Construction Process
From architectural schematics and municipal clearances to structural casting and bespoke interior detailing, Vion Homes manages every phase with single-source accountability.
- 01
Vision & Lifestyle Brief
Detailed consultation covering your aesthetic vision, spatial requirements, lifestyle rituals, and functional expectations.
- 02
Site & Microclimate Study
Topographic mapping, soil load-bearing capacity analysis, setback audits, and solar orientation modeling.
- 03
Concept Massing & Floor Plans
3D massing studies, volumetric scale modeling, and Vastu-aligned floor zoning across all residential levels.
- 04
Architectural & MEP Schematics
Comprehensive working drawings, seismic structural calculations, HVAC, automation, plumbing, and electrical engineering.
- 05
Itemized BOQ & Specifications
Detailed, transparent Bill of Quantities fixing every brand, material grade, structural schedule, and timeline.
- 06
Engineered Substructure & Frame
Precision foundation execution, anti-termite barriers, column grid casting, and temperature-controlled concrete curing.
- 07
Masonry & Multi-Layer Waterproofing
Solid red clay brickwork, acoustic wall dampening, and certified multi-coat polymer waterproofing across wet areas and terraces.
- 08
Master Finishes & Custom Millwork
Italian marble bookmatching, bespoke woodwork, architectural fenestrations, designer sanitaryware, and smart controls.
- 09
150-Point Quality Audit & Handover
Exhaustive MEP pressure testing, thermal imaging, snag resolution, deep cleaning, and formal ceremonial key handover.
SPECIFICATIONS & NOBILITY
Curated Materials Engineered for Generations
We source only certified top-tier materials and time-honored artisanal craftsmanship to ensure your luxury home maintains its timeless beauty and structural integrity.
Exact product series and bespoke finishes are formalized in your project contract. The specifications below reflect our benchmark luxury standard.
- Structural Steel & Cement
- Tata Tiscon / Jindal Panther Fe 550D TMT rebar with UltraTech 53-grade certified OPC & PPC cement and high-purity washed river sand.
- Masonry & Exterior Walls
- High-density wire-cut table-moulded red clay bricks or precision AAC blocks with double-coat sand-faced polymer-modified plaster.
- Exquisite Flooring & Cladding
- Imported Italian marble (Statuario, Botticino, or Michelangelo) in formal salons; engineered European oak in master suites; rustic anti-skid porcelain for decks.
- Architectural Fenestrations
- Heavy-gauge Schuco / Reynaers slimline thermal-break aluminium systems with Saint-Gobain low-E acoustic double-glazed safety glass.
- Plumbing & Designer Sanitaryware
- Ashirvad CPVC & SWR sound-dampened piping; wall-hung rimless WCs, freestanding soaking tubs, and thermostatic fixtures from Axor, Kohler, or Grohe.
- Electrical & Home Automation
- Finolex/Polycab FR-LSH low-smoke copper wiring, Schneider/Legrand Arteor modular switches, surge arrestors, and KNX/Lutron smart home automation infrastructure.
- Waterproofing Systems
- Fosroc / Dr. Fixit multi-coat elastomeric waterproofing with geotextile reinforcement across all sunken slabs, basements, pools, and terraces with ponding tests.
- Luxury Paint & Surface Finishes
- Asian Paints Royale Luxury Acrylic Emulsion with smooth base putty for interiors; Apex Ultima Protek weather-shield system for exterior facades.
- Architectural Balustrades & Railings
- 15mm laminated toughened glass with recessed 316-grade stainless steel base shoes or custom hand-forged wrought iron railings.
ARCHITECTURAL PORTFOLIO
Luxury Home Architecture & Interior Showcase
Explore the spatial interplay of dramatic double-height volumes, refined natural stones, lush garden courts, and bespoke craftsmanship across our luxury residences.
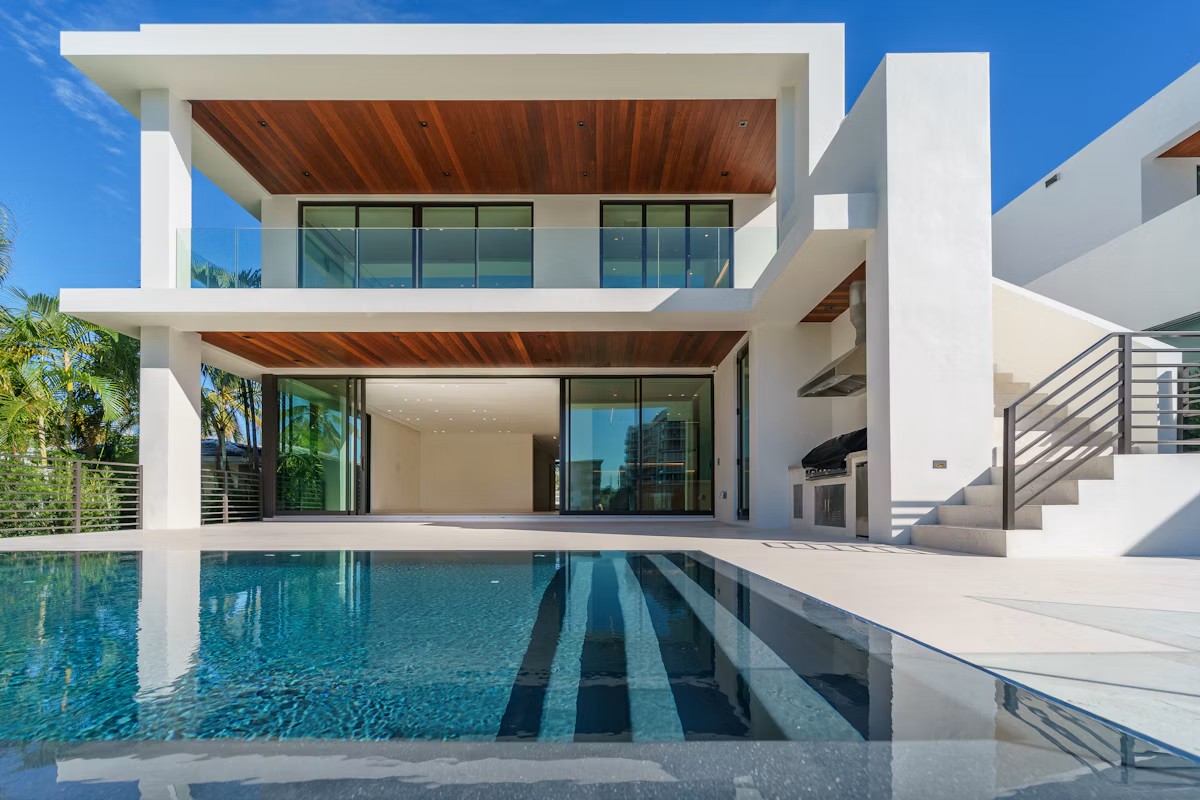
Contemporary Villa & Pool Terrace
Minimalist two-storey luxury residence featuring timber soffits, floor-to-ceiling glass sliders, outdoor kitchen, and infinity pool.
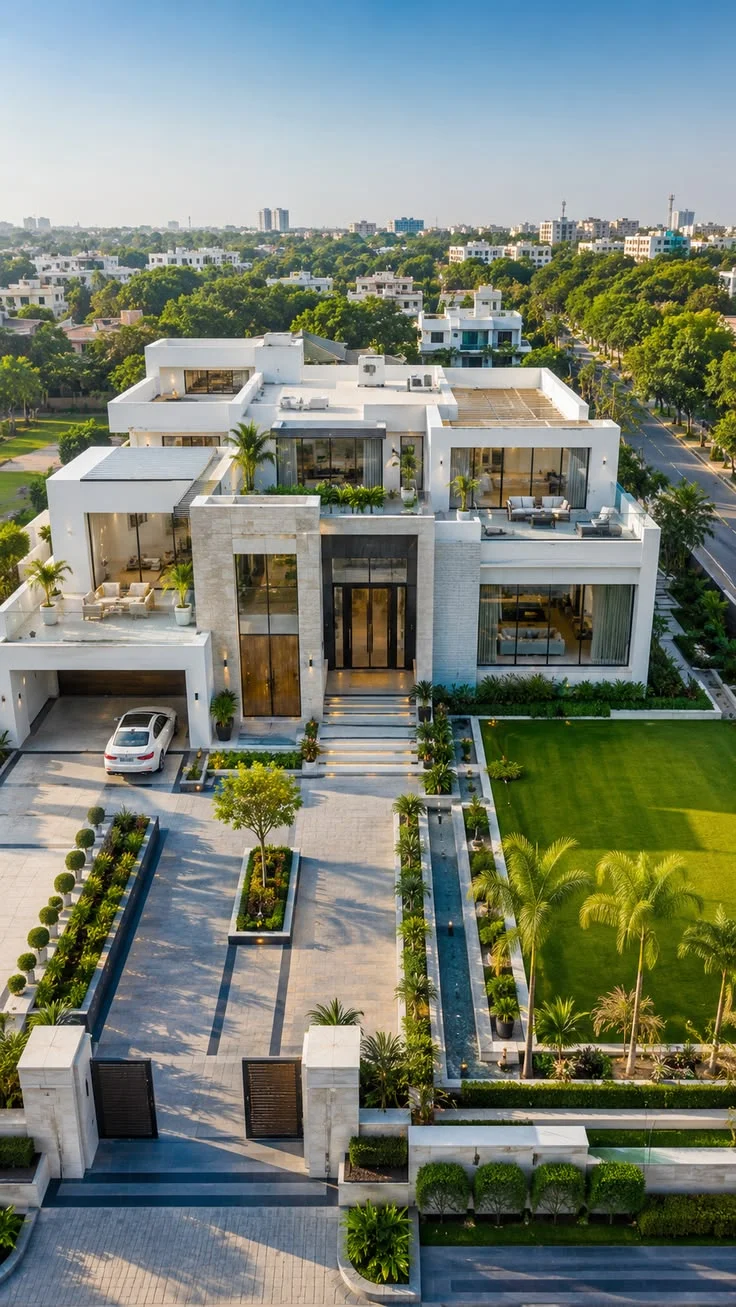
Palatial Modern Urban Estate
Multi-level luxury estate with stone cladding, cascading driveway water feature, manicured private lawn, and rooftop terraces.
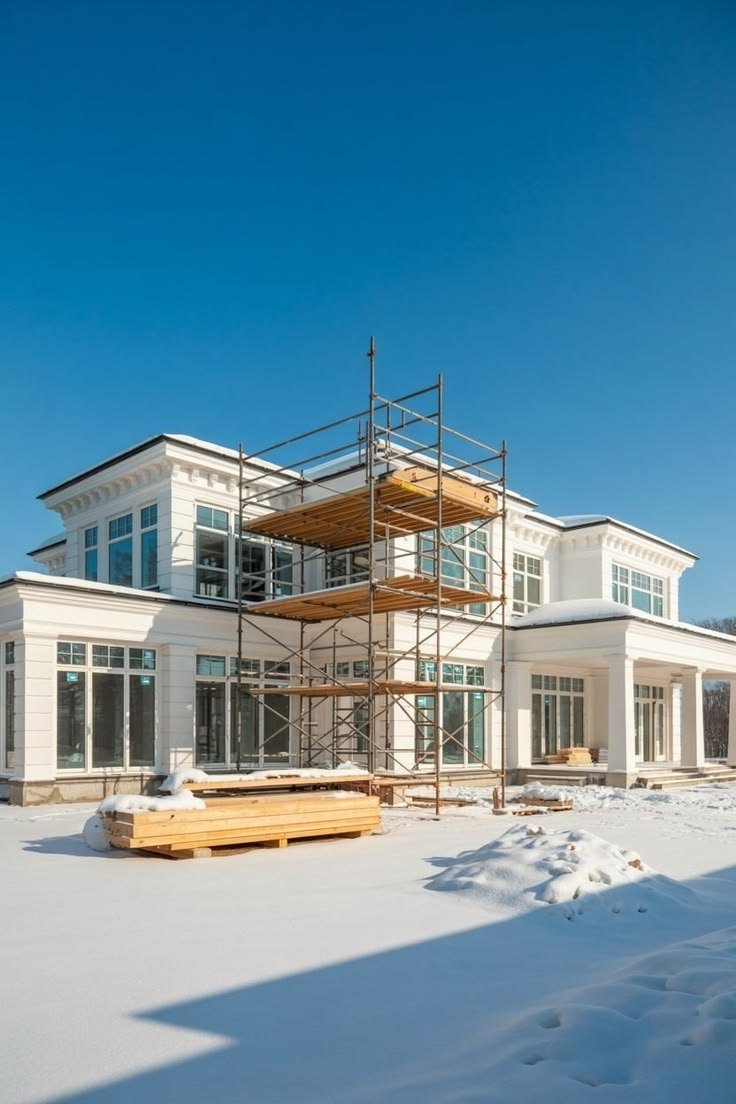
Classical Mansion Structural Execution
Rigorous scaffolding and exterior moulding work underway on a stately neoclassical residential facade under clear skies.
Chevron Teak Entrance Foyer
Architectural portico with illuminated chevron timber ceiling, floating stone steps, and glass balustrades creating a grand arrival.
Double-Height Oceanview Living Salon
Board-formed concrete walls, panoramic glazing, upper mezzanine gallery, and plush modular seating overlooking the sea.
Fluted Wood Formal Dining Room
Contemporary ten-seat dining table beneath blown-glass pendant lighting, flanked by cove-lit wood paneling and stone masonry.
Sculptural Island Chef's Kitchen
Streamlined cabinetry, multi-tiered quartz island with breakfast bar, designer wooden globe pendants, and integrated appliances.
Coffered Wood Master Penthouse
Stately master bedroom featuring dark coffered wood ceiling, rich textured fabric walls, and French doors to a garden verandah.
Boutique Guest Bedroom Suite
Warm neutral tones with button-tufted upholstered headboard, ambient cove tray ceiling, and soft plush carpeting.
Sunken Roman Spa Bath
Circular sunken marble bathtub, mosaic tile trim, ornate arched ceiling moldings, and frameless glass shower enclosure.
Poolside Verandah Pavilion
Covered outdoor entertainment lounge with stone wall, bar counter, modular seating, and direct walkout to the swimming pool.
Curved Double Staircase Rotunda
Imperial dual-sweep staircase with ornate wrought-iron balustrades, marble flooring, and domed wood rotunda with ceiling lighting.
Country Verandah & Porch Swing
Covered verandah with suspended wooden daybed swing, Edison bulb string lights, and serene views across the private estate.
Rooftop Barbecue Lounge Terrace
Louvered timber pergola over outdoor kitchen, barbecue station, woven wicker armchairs, and twilight horizon vistas.
Sunken Fire Pit & Outdoor Cinema
Lush private garden court featuring a circular granite gas fire pit, curved sectional sofas, and large outdoor movie screen.
THE VION HOMES LUXURY STANDARD
Why Build Your Luxury Home with Vion Homes?
Constructing an ultra-luxury residence requires meticulous coordination, structural rigor, and unwavering design commitment. Here is why discerning clients trust Vion Homes.
- 01
Single-Source Turnkey Accountability
No fragmented finger-pointing between architects and site contractors. We orchestrate architectural planning, MEP engineering, sanctions, and finishing under one roof.
- 02
Uncompromising Design Integrity
We preserve your architectural vision down to the finest millwork joint, ensuring structural volumes and material transitions execute flawlessly.
- 03
Transparent Fixed-Cost Contracts
Comprehensive Bill of Quantities (BOQ) with clearly defined material specifications and zero ambiguous clauses, ensuring total budget certainty.
- 04
Rigorous 150+ Point Quality Inspections
On-site senior civil engineers verify concrete cube strength, rebar cover clearances, plaster verticality, and multi-day ponding tests.
- 05
Milestone-Driven Transparency
Structured project schedule with real-time digital weekly reporting, high-resolution progress photos, and milestone-linked payment schedules.
- 06
Comprehensive Post-Handover Warranty
Multi-year structural warranty, certified waterproofing guarantees, and scheduled preventive maintenance visits to keep your home pristine.
FAQ
Questions About Luxury Home Construction
START YOUR LUXURY CONVERSATION
Ready to Build Your Signature Luxury Residence?
Share your plot details and architectural ambitions with our luxury residential team. We will review your vision and provide an initial spatial layout and cost estimate.