
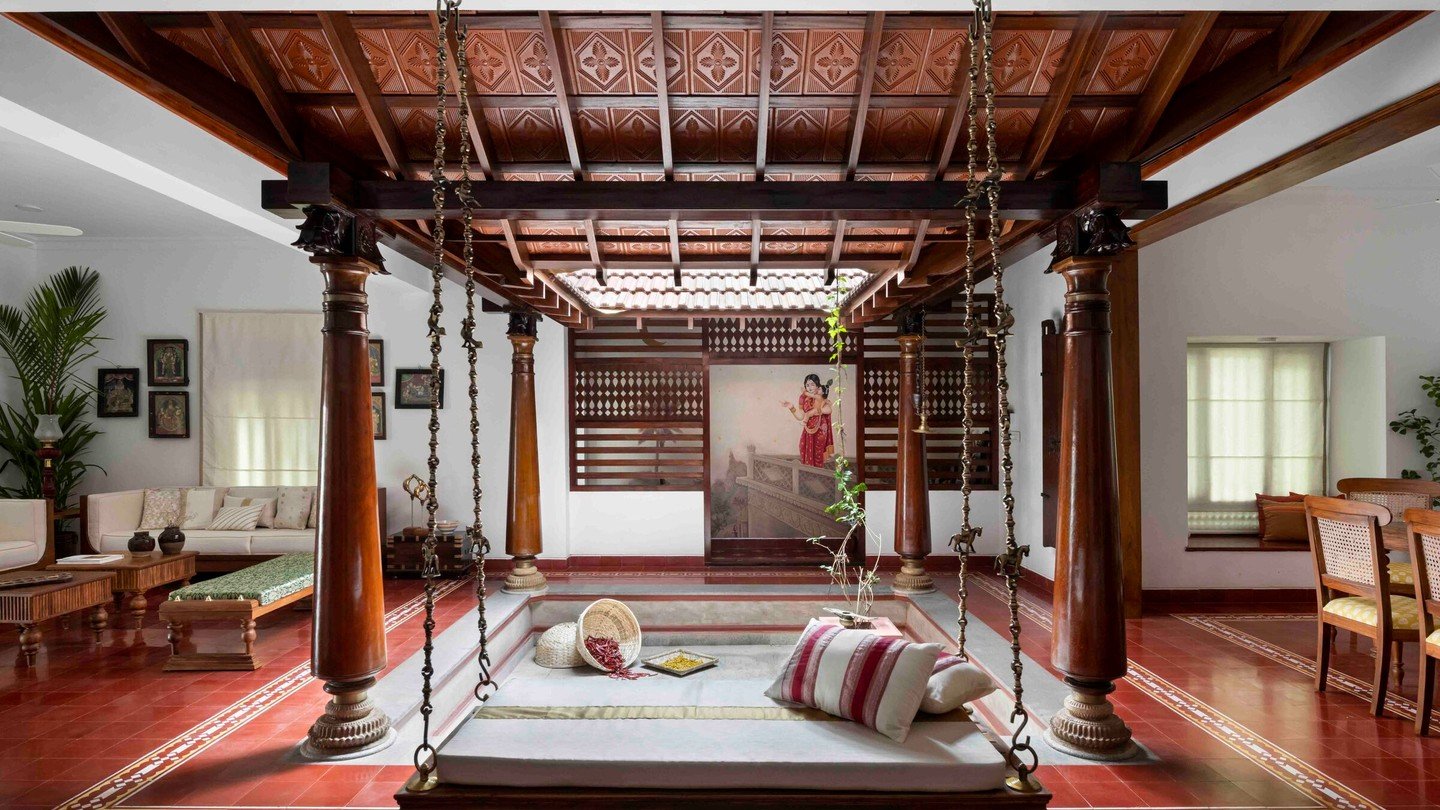
THE CONSTRUCTION JOURNEY
From Your First Idea to the Keys to Your New Home.
Building a home is a journey of important decisions. Discover how Vion Homes helps you move from initial consultation and planning to construction, quality checks, and handover—with a clear understanding of each stage along the way.
STEP-BY-STEP PROCESS
A Structured, Transparent Building Journey
Every home built by Vion Homes follows a disciplined progression designed to eliminate ambiguity, maintain construction quality, and ensure timeline accountability.
Tell Us About Your Dream Home
Start with an open conversation about your vision, lifestyle needs, preferred location, plot dimensions, approximate built-up area, and budget expectations. We outline the Vion Homes process and establish the clear next steps for your build.
What Happens at this Stage:
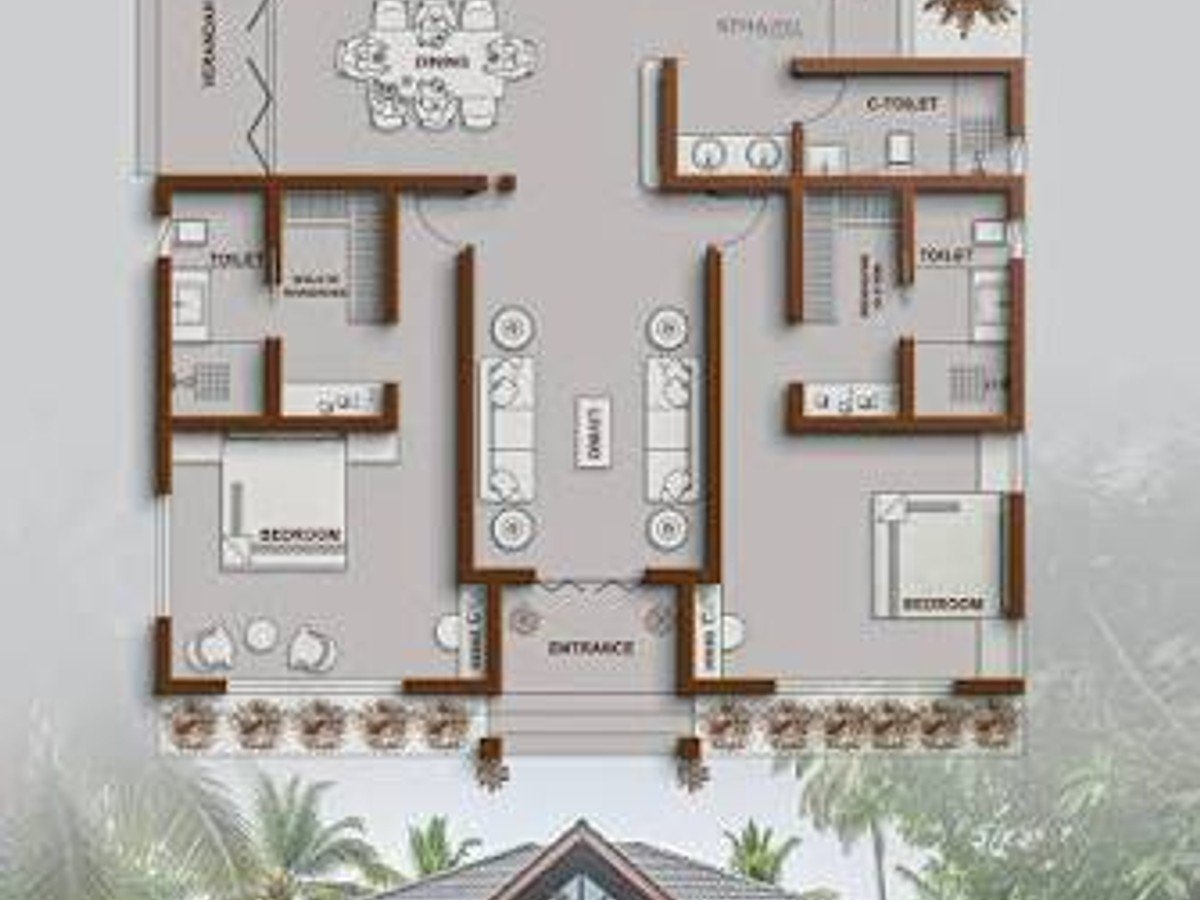
Turn Your Requirements into a Clear Plan
Before breaking ground or designing forms, we review all available site information, local municipal norms, plot contour, and spatial priorities to ensure a disciplined foundation for planning.
What Happens at this Stage:
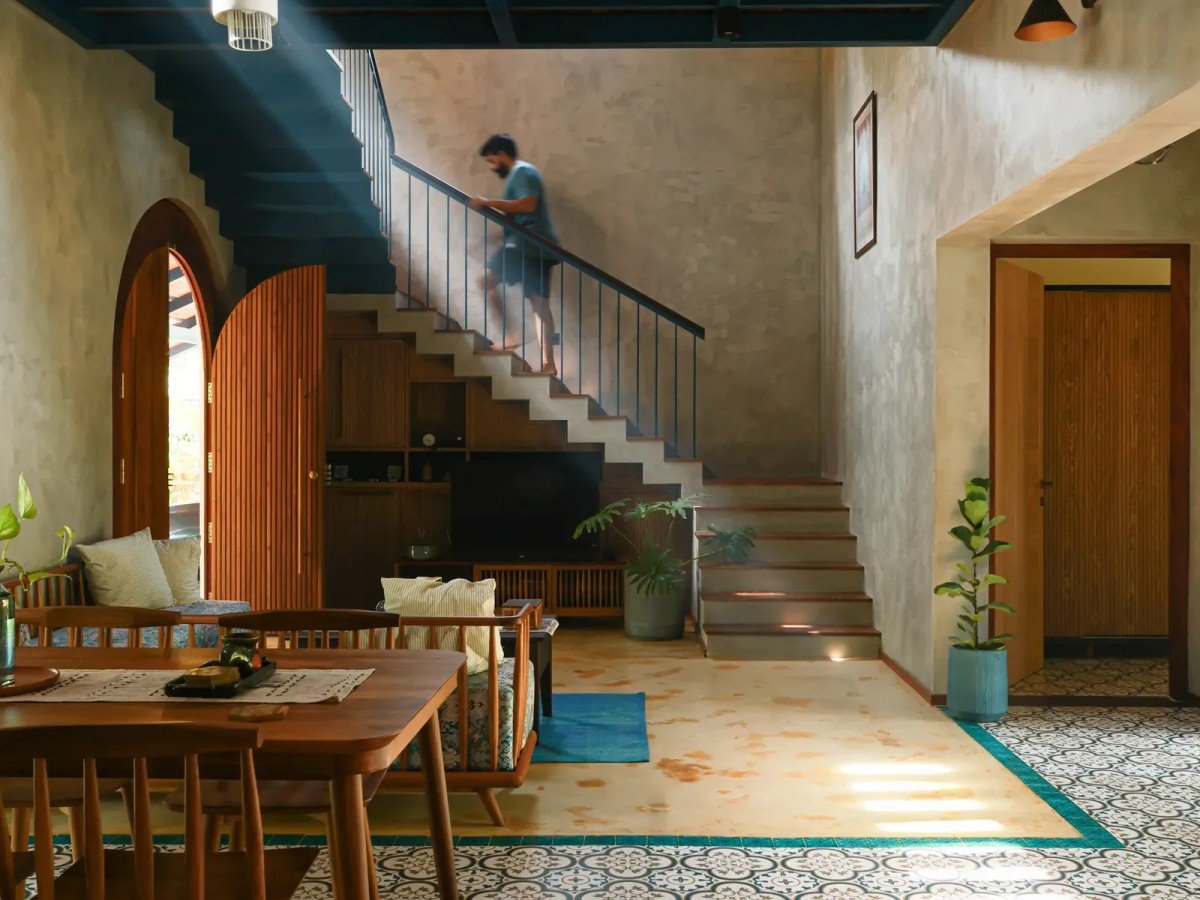
Shape a Home That Reflects Your Vision
Our architects translate your spatial requirements into functional 2D floor plans, 3D exterior elevations, cross-sections, and structural drawing sets tailored to your family's daily rituals.
What Happens at this Stage:
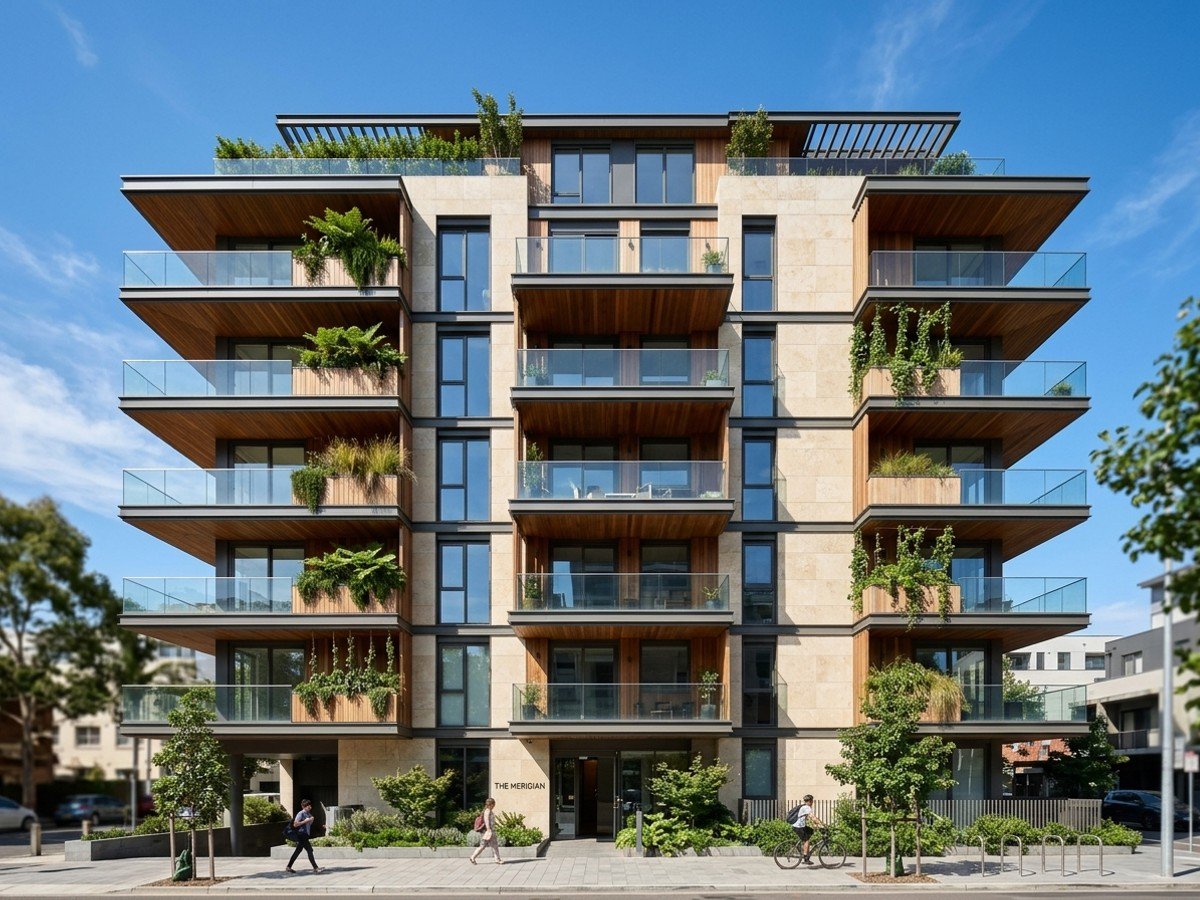
Understand the Scope Before Construction
Complete clarity before site mobilization. We present an itemized scope of work aligned with our verified construction packages, detailing material grades, brand allowances, structural specifications, and milestone schedules.
What Happens at this Stage:
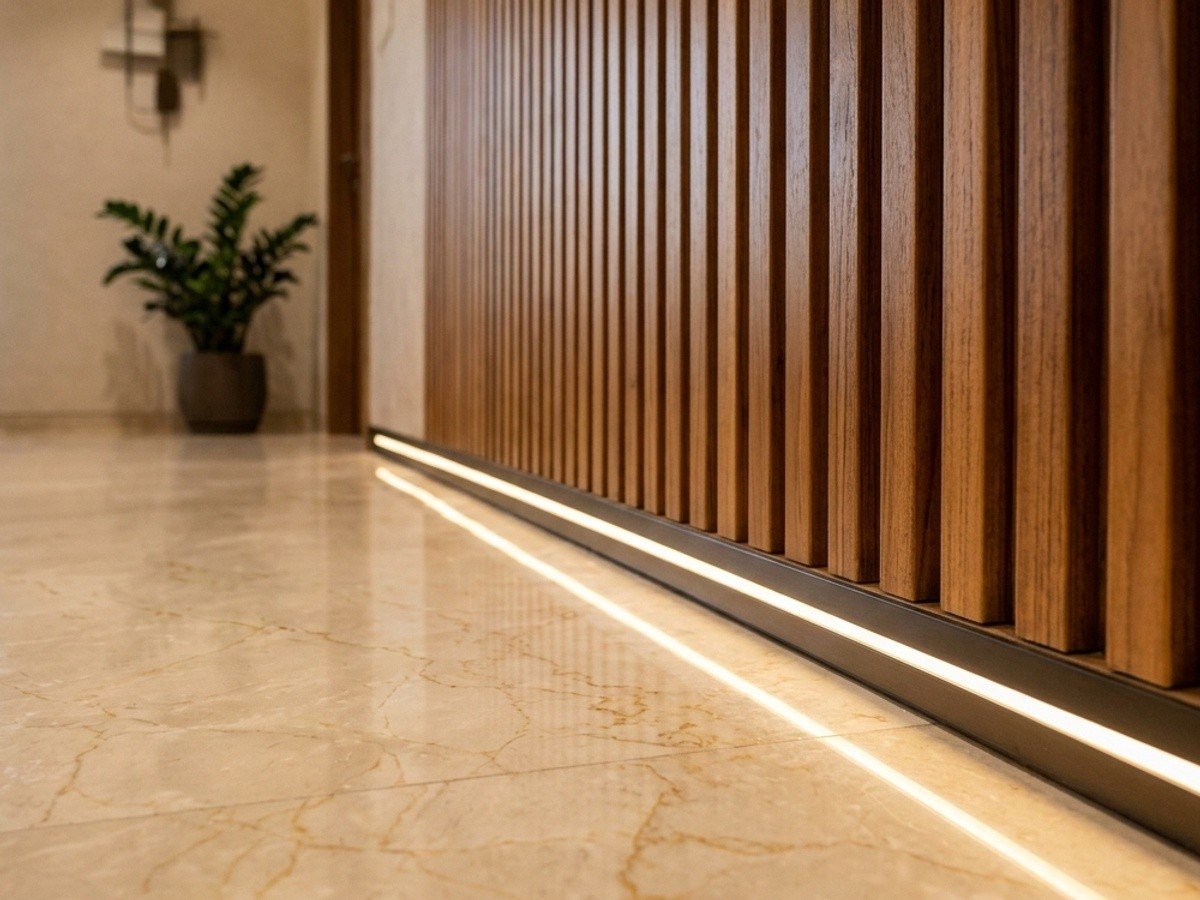
Bring the Plan to Life
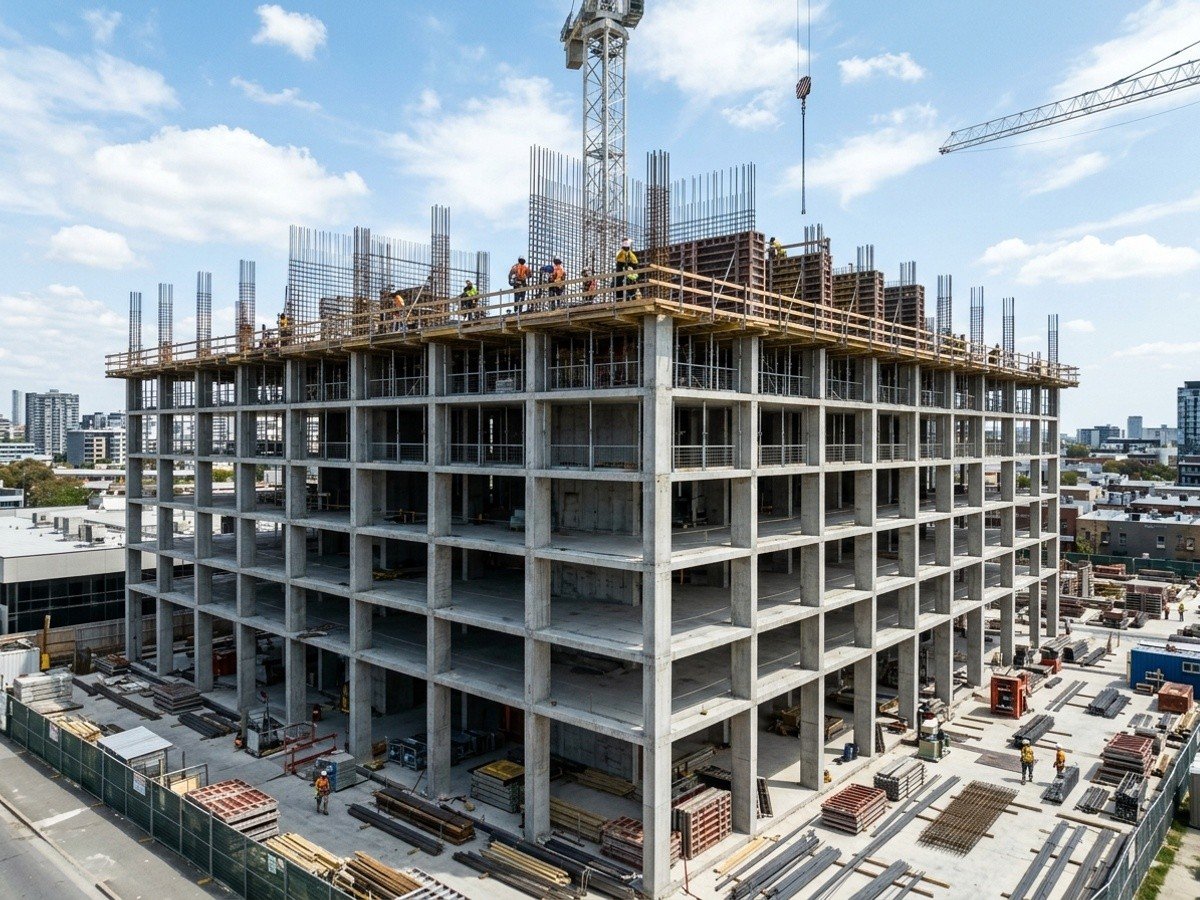
Site execution begins with disciplined project management. Our site engineers supervise each phase: excavation, RCC foundation, certified TMT rebar placement, brick masonry, and concealed utility rough-ins.
What Happens at this Stage:
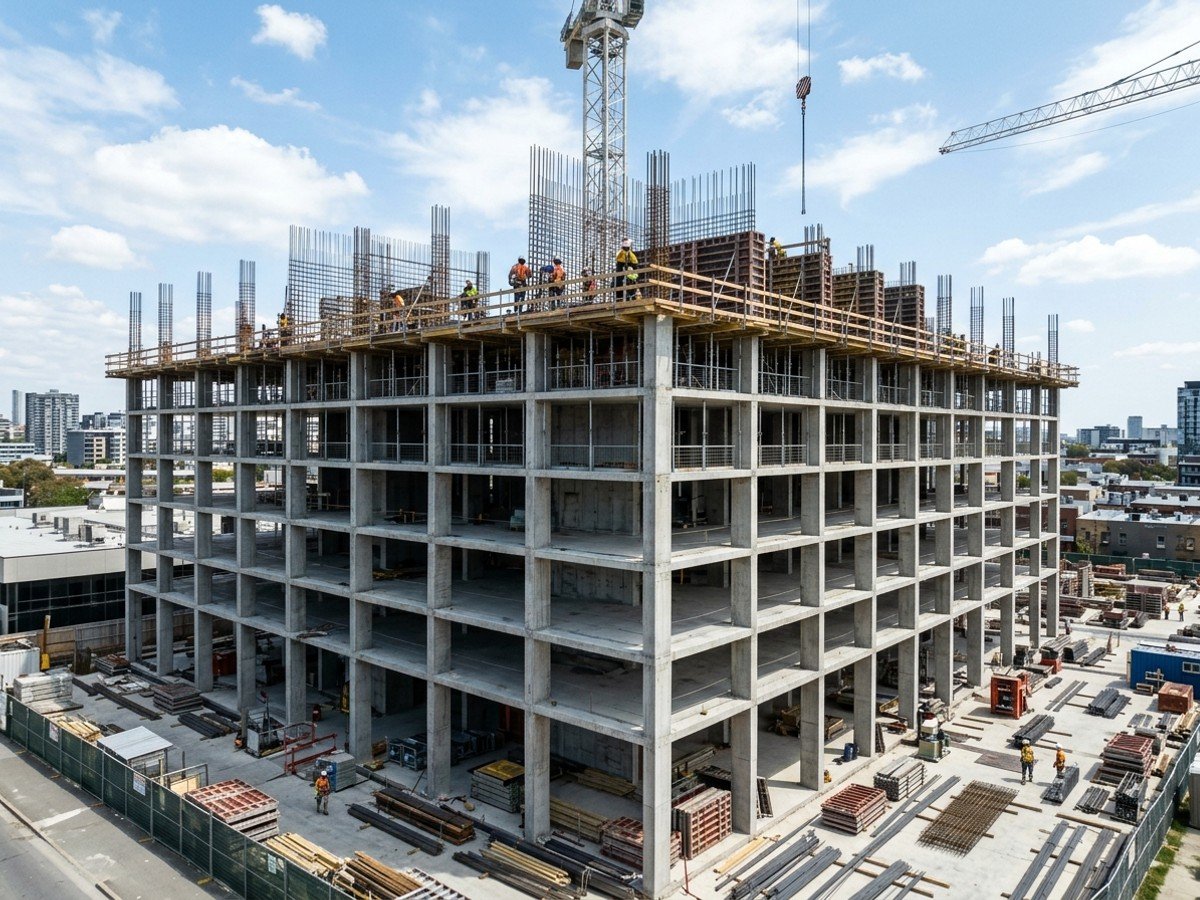
Pay Attention to the Details
Quality assurance is integrated into every stage. Our structural engineers and finish supervisors inspect rebar tying, concrete curing, waterproof barrier integrity, surface plumbness, and joint alignments before approving subsequent trades.
What Happens at this Stage:
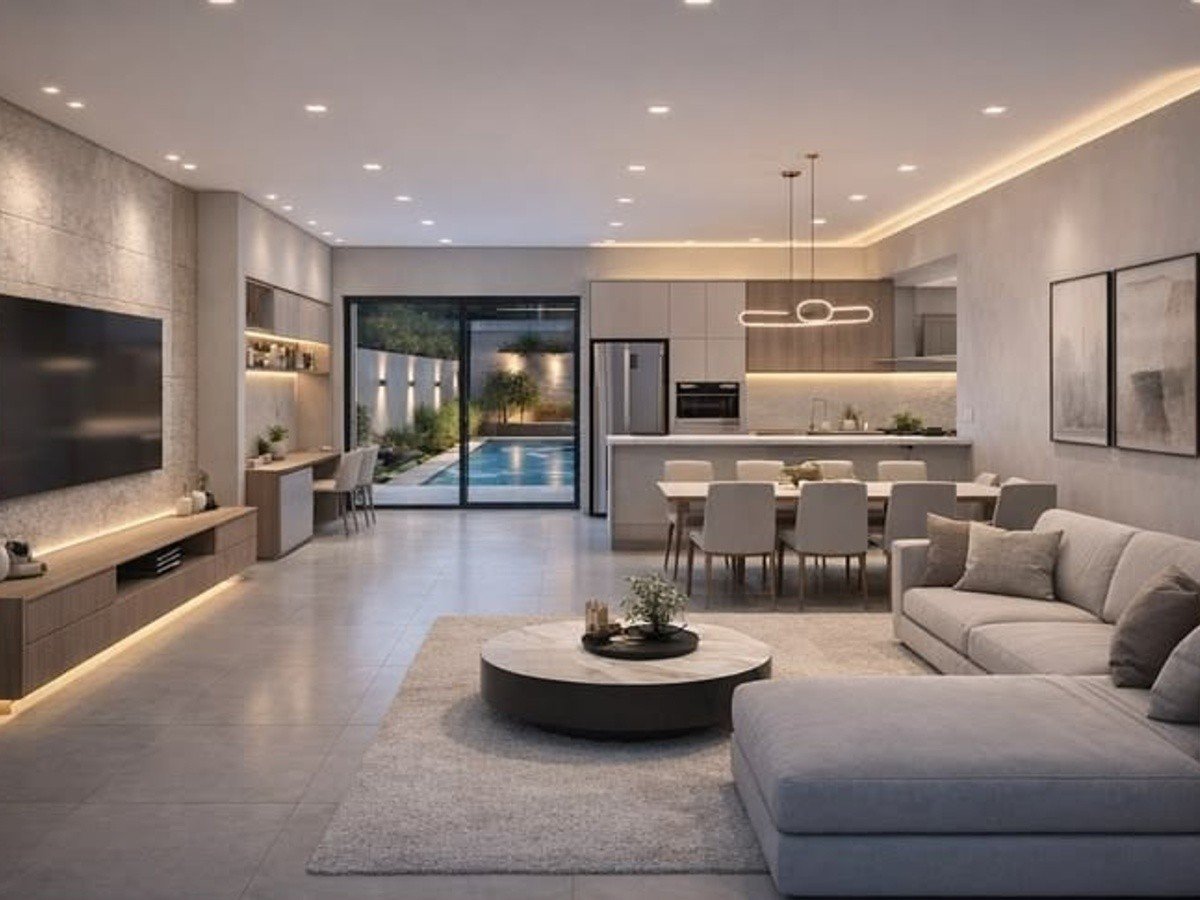
Prepare for the Next Chapter
A comprehensive walkthrough of your completed home. We review every finish, test all electrical fixtures and plumbing lines, complete any agreed snag-list adjustments, and hand over the keys with complete as-built documentation.
What Happens at this Stage:
OUR PRINCIPLES
What You Can Expect When Building with Us
Clear commitments that guide our architectural planning, engineering oversight, and client relationships across every project in Hyderabad.
Clear Requirements Discovery
We listen before proposing. Every conversation begins with understanding your plot orientation, family priorities, and lifestyle needs.
Defined Scope & Transparent Terms
No ambiguous allowances. Our packages explicitly detail brand options, material grades, ceiling heights, and inclusions before you sign.
Engineering-First Structural Discipline
Digital soil tests, certified TMT steel, branded cement, and 10'6" ceiling heights come standard regardless of the finishing tier selected.
Milestone-Driven Communication
Stay informed with structured progress updates as your home advances from foundation to brickwork, MEP rough-ins, and final finishing.
PACKAGES & SPECIFICATIONS
Grounded in Transparent Construction Tiers
Our building process is anchored in verified construction packages. Whether you opt for essential structural discipline, modern upgraded finishes, or bespoke luxury granite surfaces, our published rates provide clear financial predictability.
₹ 2,199 / sq.ft.
Essential certified TMT steel, red bricks, and durable vitrified finishes.
₹ 2,399 / sq.ft.
Large-format 4'×2' tiles, wall-hung EWCs, and 6,000L sump capacity.
₹ 2,899 / sq.ft.
Natural granite, heavy teak doors, SS 304 railings, and 8,000L sump.
*Published package rates are inclusive of GST as calculated for a considered Built-Up Area of 3,500 sq. ft. with G+2+HR configuration. Final quotations reflect your exact plot scope.
Cost Certainty Guarantee
Every project contract itemizes brand options, quantities, and structural heights. We ensure you understand the exact deliverables before site mobilization, eliminating mid-project pricing surprises.
GETTING READY
What We Need from You to Get Started
You do not need full architectural drawings or permits before reaching out. Having any of the following details helps us tailor our initial conversation:
Plot Location & Dimensions
The location of your land in Hyderabad, approximate plot size, and road access width.
Desired Built-Up Area
Approximate total square footage you wish to construct, or the number of floors planned.
Family Living Requirements
Number of bedrooms, private lounge needs, home office, puja room, or parking capacity.
Preferred Architectural Typology
Whether you envision an independent villa, a modern duplex, a courtyard house, or a luxury residence.
Budget Priorities & Timelines
Your target investment range and any specific target move-in dates or construction schedules.
Have a plot but unsure about built-up area? Our team can review your site dimensions and calculate the optimum FSI / municipal setback coverage during our initial consultation.
PROCESS FAQS
Questions About Building with Vion Homes
Understand how our consultations, structural workflows, drawing approvals, and site supervision work together.
Have a Unique Requirement?
Whether you are planning a traditional Kerala Mundava home, a modern villa, or a duplex, our architects can assist.
Speak with an ArchitectSTART YOUR CONVERSATION
Your Dream Home Starts with a Conversation.
Share your ideas, requirements, and plans with Vion Homes. Take the first step towards understanding the right construction approach for your project.