
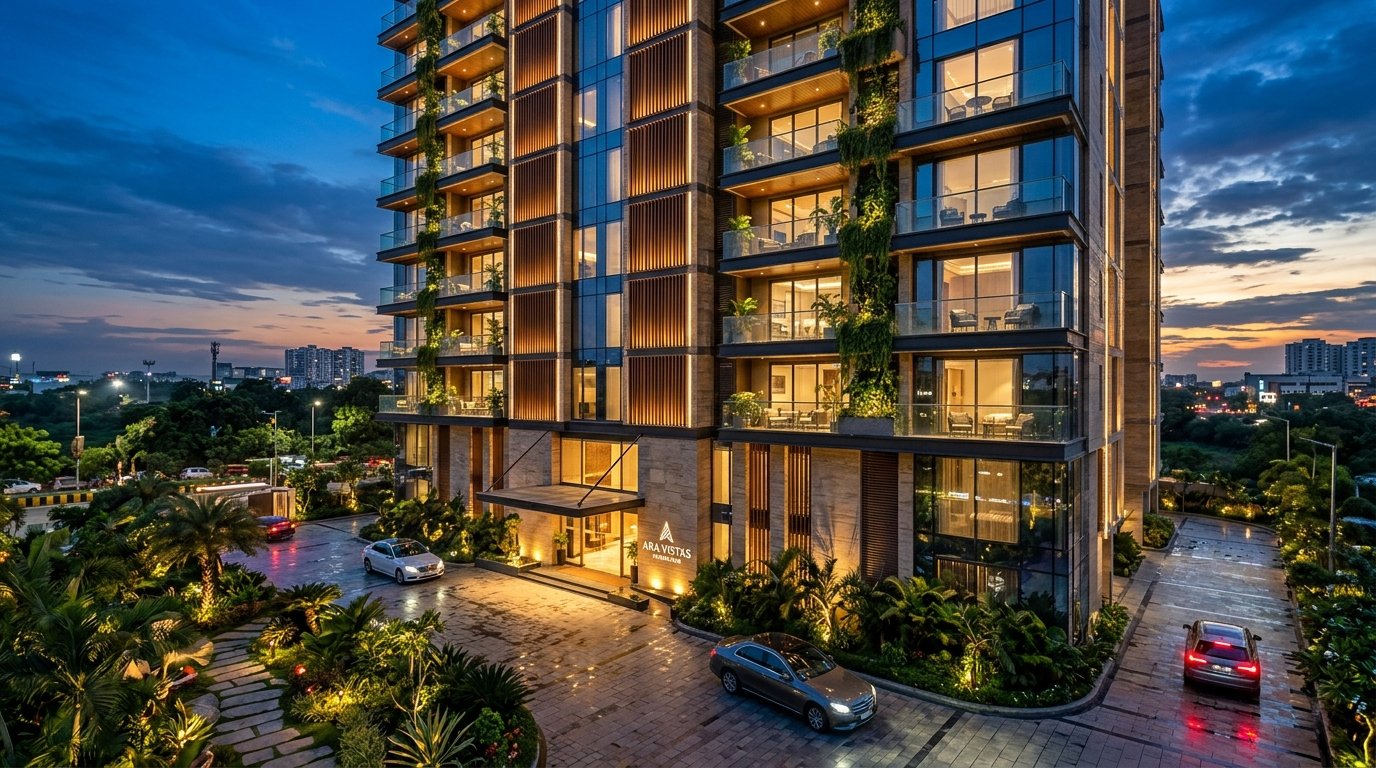
RESIDENTIAL APARTMENT CONSTRUCTION
Homes Designed for More Than One Family
Thoughtfully planned residential apartment construction focused on efficient layouts, coordinated execution, and comfortable everyday living.
SCALE
Multi-Unit Excellence
ENGINEERING
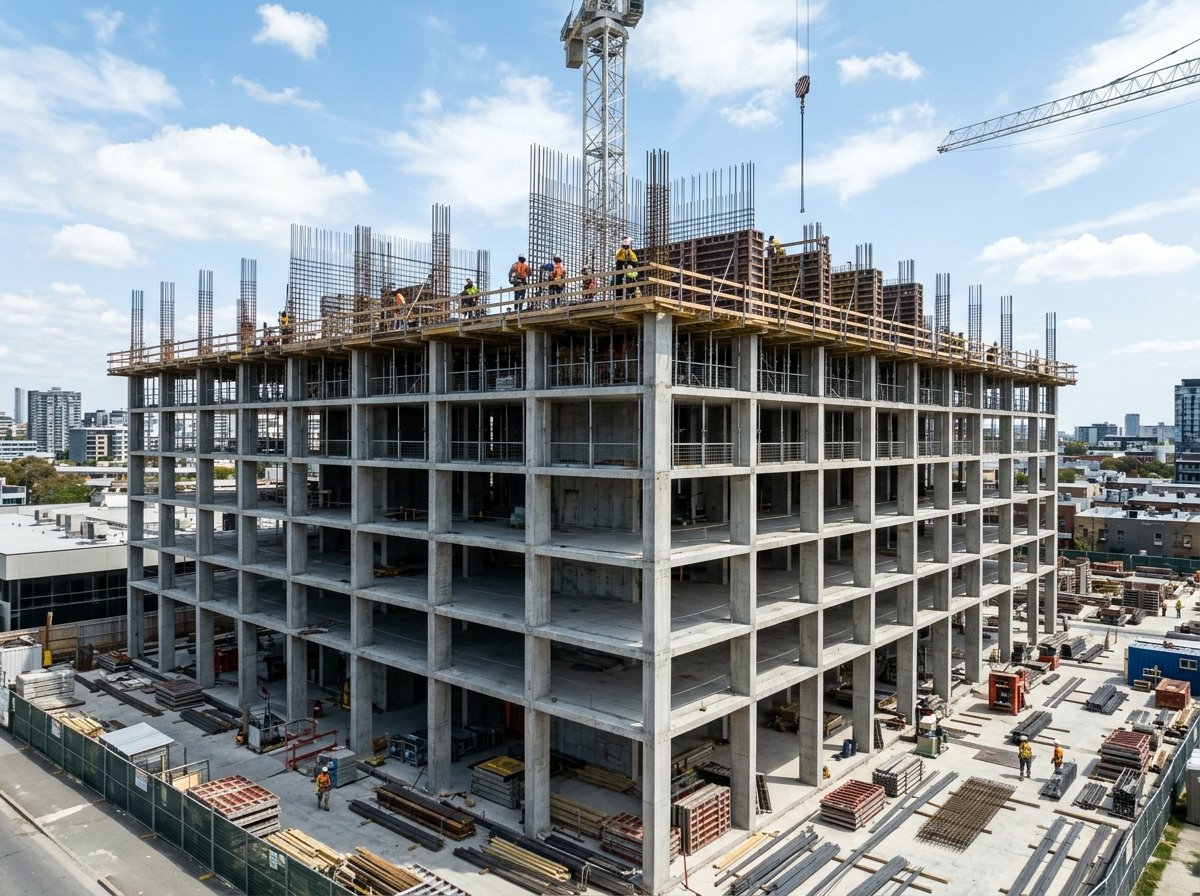
RCC Framed Structure
EXECUTION
Coordinated Trades
DELIVERY
Transparent Milestones
INTRODUCTION
Building Residential Spaces at a Larger Scale
Apartment construction is not a single house repeated. It requires coordination across the whole building — from how the site is used, to how each unit lives, to how people and services move through shared space.
Vion Homes approaches residential apartment projects as one connected process: site planning, structure, apartment layouts, circulation, common areas, services, electrical, plumbing, finishing, and construction execution.
PLANNING AT SCALE
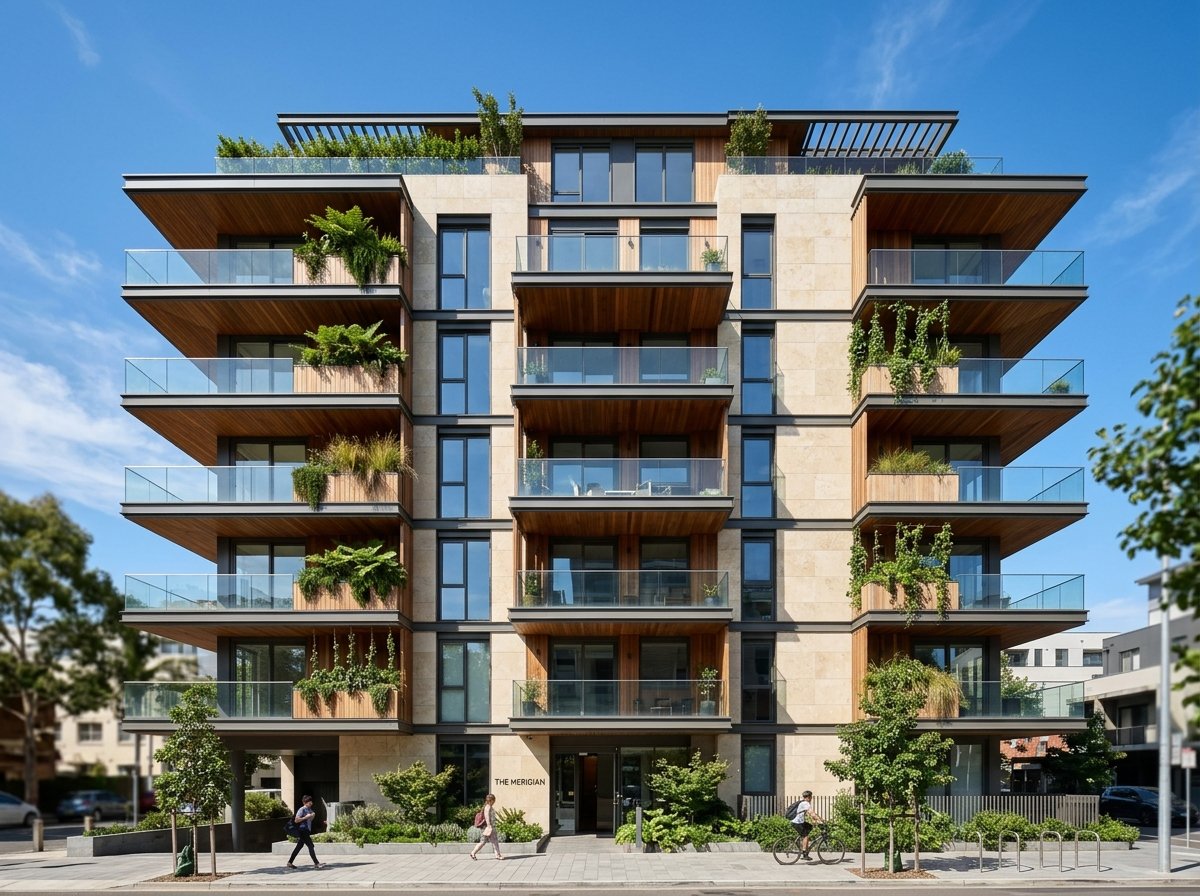
Every Floor Starts With a Plan
Multi-unit residential work depends on decisions that affect every floor at once. These are planning considerations discussed against the site, structure, and project requirements — not a fixed template for every building.
Site utilization
How the building sits on the plot, with access and orientation in mind.
Floor layouts
Efficient floor plates that keep units usable and respectful of structure.
Circulation
Clear movement between arrival, cores, corridors, and individual homes.
Staircases
Vertical cores planned for clarity, safety, and everyday connection.
Parking
Arrival and parking sequenced with building entry and site access.
Balconies
Outdoor edges reviewed where unit plans and elevations support them.
Natural light
Openings and orientation considered for daylight in living spaces.
Ventilation
Airflow strategies discussed for units and shared zones.
Utilities
Service routes planned so the building can operate practically.
Common areas
Shared spaces treated as part of the residential experience.
APARTMENT LAYOUTS
Spaces Planned Around Everyday Living
Unit planning is discussed against project requirements and site conditions. The configurations and rooms below are planning considerations — not fixed apartment products offered for every development.
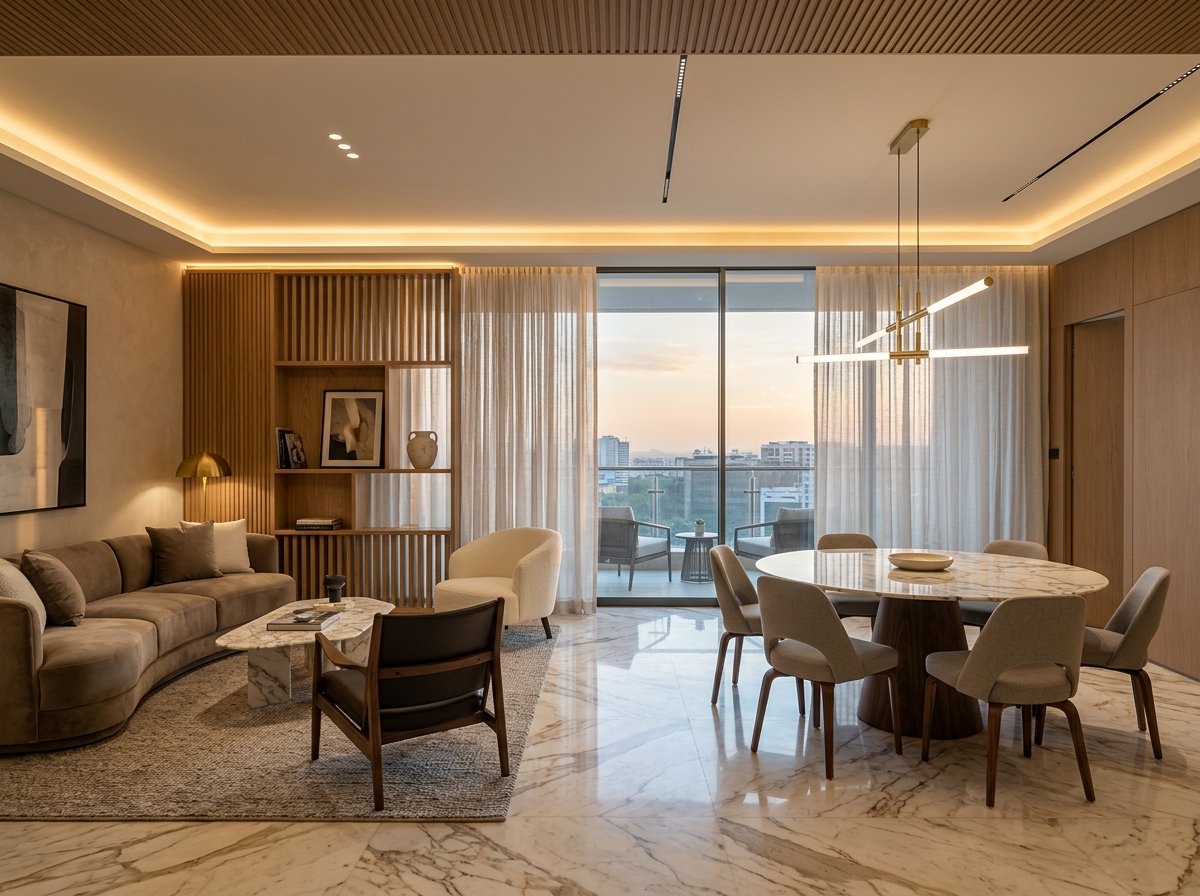
Living & Dining Spaces
Shared areas planned for proportion, natural daylight, and effortless flow between relaxation, entertaining, and outdoor balcony edges.
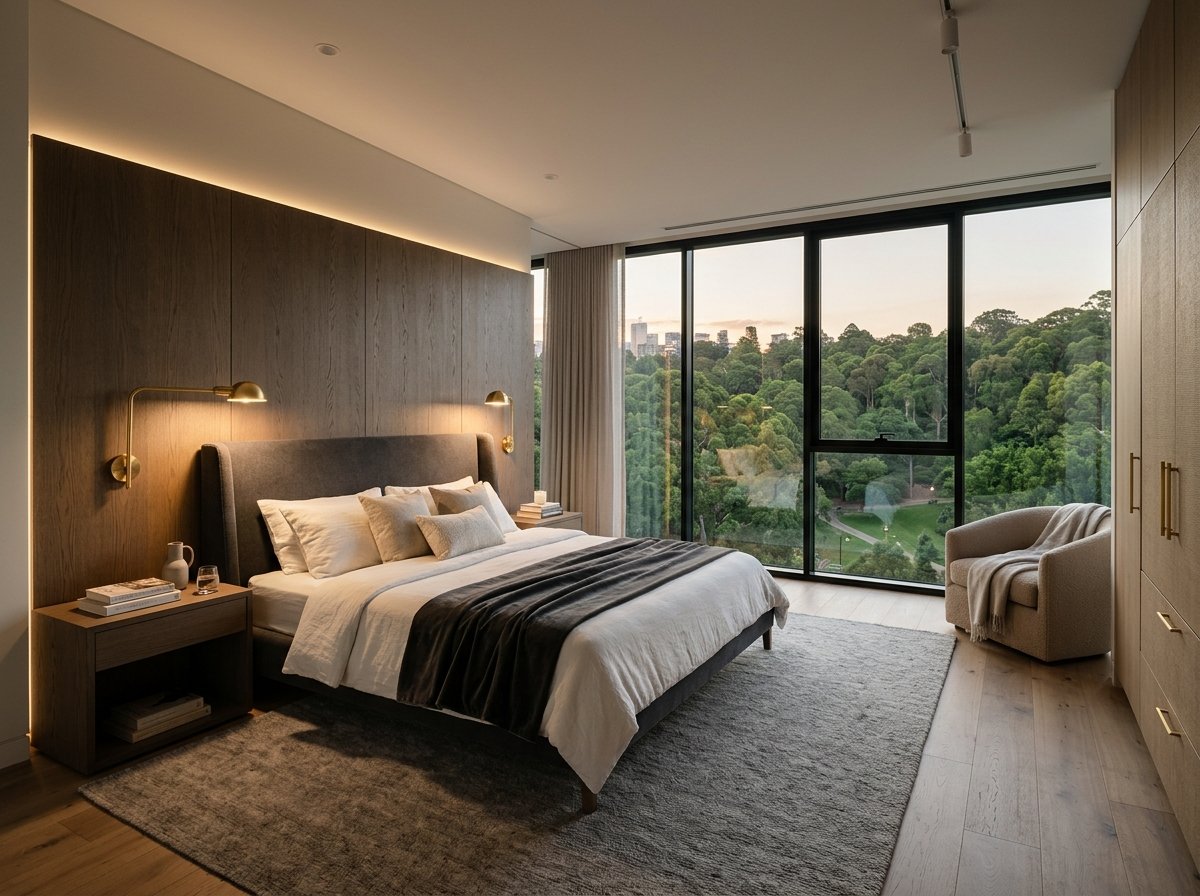
Bedrooms & Private Suites
Acoustically buffered suites designed with bespoke wardrobe niches, cross-ventilation, and generous floor-to-ceiling window apertures.
Living and dining
Shared areas planned for proportion, light, and everyday gathering within the unit.
Kitchen
Cooking and storage layouts coordinated with dining and service movement.
Bedrooms
Private rooms arranged for rest, storage, and quieter zones inside the apartment.
Bathrooms
Wet areas planned with plumbing, finishes, and practical daily use in mind.
Balconies
Usable outdoor edges where the unit plan and elevation allow.
Utility spaces
Support areas for washing, storage, or service needs within or near the unit.
COMMON SPACES
The Spaces Between the Homes
In apartment construction, shared space shapes daily life as much as the units themselves. Circulation and common areas need the same planning attention as individual homes.
- 01
Entrance
Arrival sequenced with the building face, lobby, and vertical cores.
- 02
Staircase
Stairs planned as clear, practical vertical circulation.
- 03
Corridors
Shared routes organised for movement between units and cores.
- 04
Parking
Parking and access coordinated with site entry and building arrival.
- 05
Terraces
Shared outdoor edges explored where the project plan supports them.

STRUCTURE + SERVICES
Everything Has to Work Together
A residential apartment building only works when structure, services, circulation, and finishing are coordinated as one system — not as separate packages added late.
Structural construction
Frames, slabs, and cores sequenced with the agreed building plan.
Electrical
Power and lighting routes planned for units, common areas, and services.
Plumbing
Wet-area and utility routes coordinated across floors.
Water systems
Supply and related building systems discussed within the project scope.
Ventilation
Airflow considered for comfort in units and shared zones.
Circulation
Stairs, corridors, and arrival kept clear as the building takes shape.
Finishing
Unit and common-area finishes completed against the agreed specification.
MATERIALS & FINISHES
A Consistent Finish Across Every Home
Materials and finishes are selected according to the agreed project specification so units and common areas feel related. Exact products are confirmed during specification discussions.
Flooring
Unit rooms and shared floors selected for the agreed finish level.
Walls
Paint and wall treatments that keep tone coherent across floors.
Doors
Door profiles and finishes aligned with the building's interior language.
Windows
Openings planned for light, ventilation, privacy, and elevation.
Kitchens
Cabinetry and surfaces coordinated with unit layouts.
Bathrooms
Tiles, fittings, and wet-area finishes confirmed in specification.
Common areas
Lobbies, corridors, and shared spaces finished as one system.
Exterior finishes
Elevation materials coordinated with the building design.
CONSTRUCTION APPROACH
From Understanding to Handover
A clear sequence keeps apartment construction coordinated. Timelines vary by scope, site conditions, and the agreed specification.
Requirement & Site Understanding
Discuss project goals, site conditions, and residential requirements.
Planning & Design Coordination
Align building layout, unit direction, and design coordination.
Structural Execution
Carry out structural construction stages with clear communication.
Services Coordination
Coordinate electrical, plumbing, and related building services.
Finishing
Complete unit and common-area finishes to the agreed specification.
Quality Review
Review completed work against the agreed project scope.
Handover
Prepare the residential apartment project for handover.
WHY VION HOMES
Coordinated Residential Construction
Apartment projects need planning discipline and clear communication across units, common areas, and building services. Vion Homes keeps that coordination practical from early discussion through handover.
Coordinated planning
Site, layout, structure, and services are discussed as one connected brief.
Residential construction focus
Work stays centred on homes people will live in every day.
Practical layouts
Unit and circulation planning prioritises usable everyday space.
Material coordination
Finishes are selected so units and common areas feel related.
Structured execution
Construction advances with clear sequencing and scope alignment.
Clear communication
Project decisions stay understandable from planning through finishing.
FAQ
Apartment Construction FAQ
Key questions on plot feasibility, structural scope, statutory approvals, and execution timelines for multi-unit projects in Hyderabad.
NEXT STEP
Planning a Residential Apartment Project?
Tell us about your site, requirements, and the kind of residential spaces you want to create.
DIRECT INQUIRY
Connect With Our Team
Discuss your plot dimensions, FSI, bylaws, and planned apartment configuration with a construction specialist.
✓ Transparent Specifications
✓ Structured Milestone Payments
✓ Coordinated Handover