
ABOUT VION HOMES
Building Homes. Shaping the Way You Live.
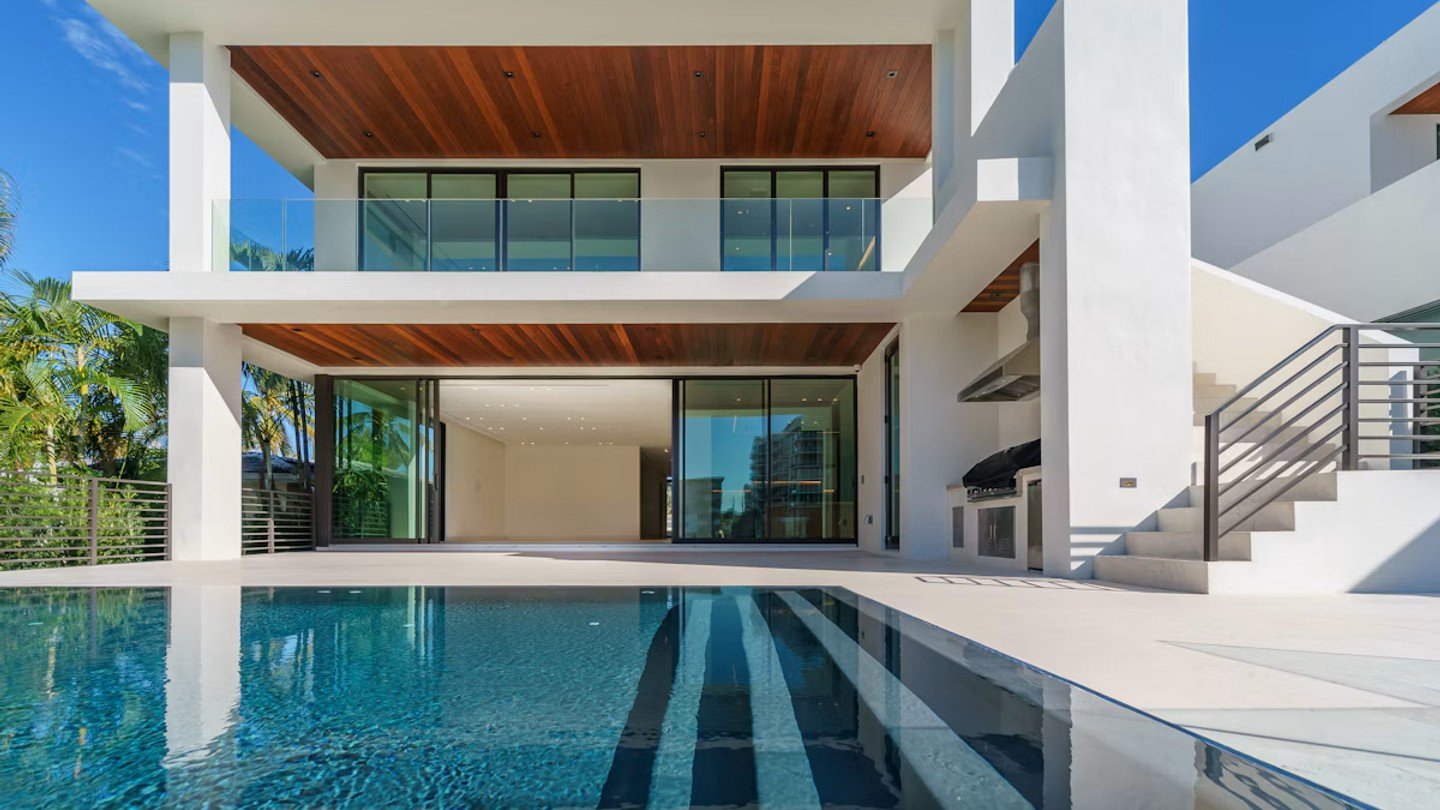
At Vion Homes, we believe a home is more than a structure. It is a place shaped by your aspirations, everyday living needs, and vision for the future. Our practice brings together thoughtful architectural planning, considered engineering, and construction focused on the specific requirements of each project in Hyderabad.
Service Focus
Turnkey Homes
Location
Hyderabad
Discipline
Planning-Led
WHO WE ARE
A Planning-Led Residential Construction Practice
Vion Homes is a specialized residential construction practice based in Hyderabad. We treat architectural space planning, structural engineering, and interior finishing as one continuous, accountable journey rather than isolated, conflicting contracts.
Whether constructing a private villa in Jubilee Hills, an efficient urban duplex in Gachibowli, a traditional courtyard house, or remodeling an established home, our studio coordinates every phase under single-point responsibility. We bridge the gap between creative design intent and on-site construction discipline.

OUR PHILOSOPHY
Every Home Begins with a Thoughtful Plan
Great homes are neither accidental nor purely decorative; they are the direct result of disciplined preparation, climate responsiveness, and material honesty.
Thoughtful Design
Understanding how your family gathers, rests, and lives before drawing layouts. We design for natural daylight, breeze circulation, and intuitive daily flow.
Clear Specifications
Defining material grades, brand allowances, ceiling heights, and plumbing capacities before construction begins, eliminating ambiguity.
Construction Discipline
Engineering oversight at every stage: digital soil SBC testing, elevated 2' plinth levels, certified rebar tying, and mandatory concrete curing.
Homeowner-Focused Process
Structured milestone updates and transparent communication that keep you informed without requiring you to manage contractors yourself.
OUR APPROACH
From Concept to Handover
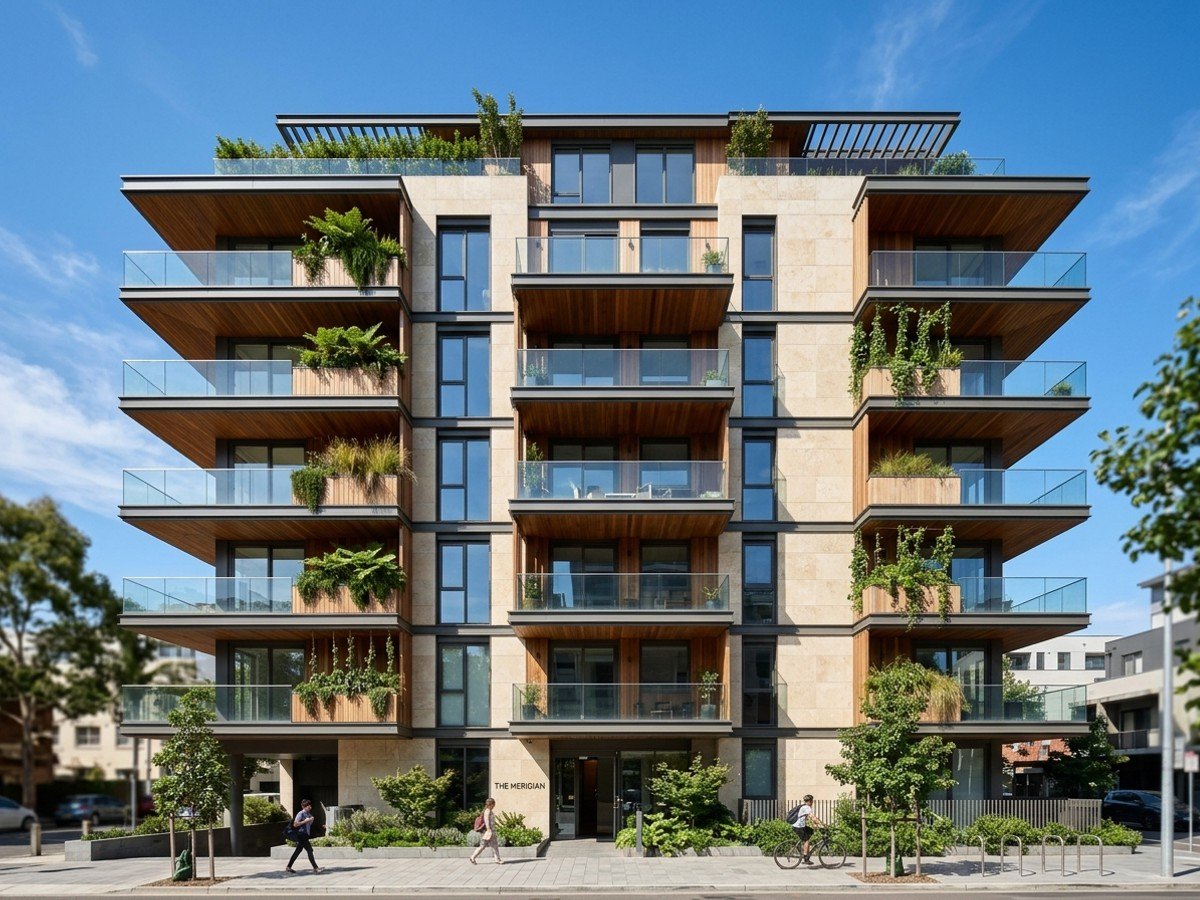
We replace the stress of fragmented contracting with a structured, step-by-step methodology that moves smoothly from first discussion to key handover.
- 01
Discovery & Site Context
Reviewing plot orientation, family lifestyle needs, municipal setbacks, and budget priorities.
- 02
Architectural Planning & GFC Drawings
Developing 2D layouts, 3D exterior elevations, RCC structural engineering, and MEP drawing sets.
- 03
Scope & Package Agreement
Itemizing material specifications, BOQ details, and milestone schedules with complete cost certainty.
- 04
Site Execution & Quality Audits
On-site engineering supervision, rebar pre-pour inspections, brick masonry, and utility rough-ins.
- 05
Finishing & Handover
Precision surface detailing, joint walkthrough inspection, snag rectification, and key handover.
WHAT WE BUILD
Specialized Residential Disciplines
Explore the core construction and remodeling disciplines Vion Homes executes across Hyderabad:
Villa Construction
Private luxury villas with expansive courtyard transitions, terrace gardens, and bespoke finishes.
Luxury Home Construction
Monumental residences featuring imported stone, smart home automation, and refined detailing.
Duplex House Construction
Smart vertical zoning, double-height lightwells, and efficient space planning for urban plots.
Kerala Mundava House
Traditional courtyard residences with central Nadumuttam, clay roof tiles, and timber verandas.
Home Renovation
Turnkey structural overhauls, open-concept floor plan redesigns, and modern interior upgrades.
Interior Finishing
Bookmatched Italian marble, fluted timber joinery, concealed lighting, and luxury bathrooms.
TRANSPARENT PRICING
Clear Construction Packages
We anchor our construction scopes in verified packages, giving homeowners predictability and transparent specifications from day one.
Standard
₹ 2,199 / sq.ft.
per sq. ft (Inclusive of GST for 3,500 Sft G+2+HR)
Essential residential construction featuring certified TMT steel, red bricks, and durable vitrified flooring.
Premium
₹ 2,399 / sq.ft.
per sq. ft (Inclusive of GST for 3,500 Sft G+2+HR)
Refined finishes with 4'×2' large-format tiles, wall-hung sanitaryware, UPVC mesh windows, and 6,000L sump.
Luxury
₹ 2,899 / sq.ft.
per sq. ft (Inclusive of GST for 3,500 Sft G+2+HR)
Elevated residential luxury with natural granite flooring, heavy teak doors, SS 304 railings, and 8,000L sump.
THE VION ADVANTAGE
Substance Over Slogans
Why prospective homeowners choose to partner with Vion Homes for their residential build in Hyderabad:
Single-Point Accountability
Architectural design, municipal drawing coordination, civil construction, and interior finishing managed under one contract.
Transparent Specifications
Published rates, clear brand options (UltraTech, Tata Tiscon, Jaquar, Asian Paints), and no arbitrary hidden markups.
Engineering Integrity
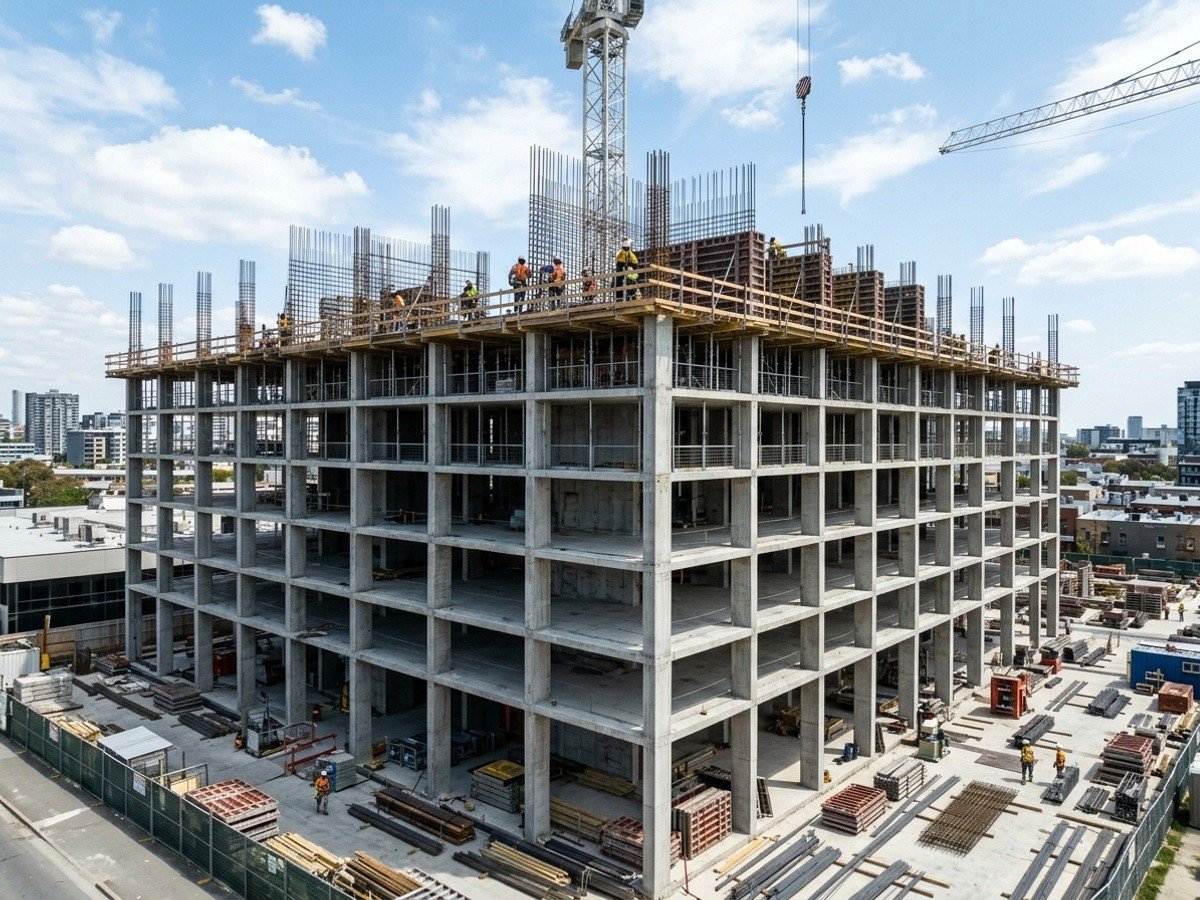
Mandatory digital soil tests, elevated 2' plinth levels, 10'6" ceiling heights, and structural pre-pour inspections.
Milestone-Governed Payments
Disbursements tied strictly to verified physical site milestones, ensuring work proceeds with mutual financial confidence.
OUR COMMITMENTS
Setting the Right Expectations
We provide honest, realistic timelines based on project scale, site contour, and municipal approvals.
We specify genuine, branded materials and provide traceability for cement batches, rebar tests, and waterproofing.
We welcome homeowner walkthroughs at every critical inspection milestone before pouring concrete or closing walls.
We deliver completed homes with full as-built documentation, electrical conduit maps, and plumbing schematics.
COMPANY FAQS
Frequently Asked Questions
Understand who we are, what we build, and how we coordinate residential construction across Hyderabad.
Have a Specific Project in Mind?
Share your plot dimensions and floor plans with our architectural team for a tailored project discussion.
Contact Our StudioSTART YOUR CONVERSATION
Let’s Build Something Meaningful Together.
Every home begins with an idea. Tell us what you have in mind, and take the first step towards understanding the right construction approach for your project.