
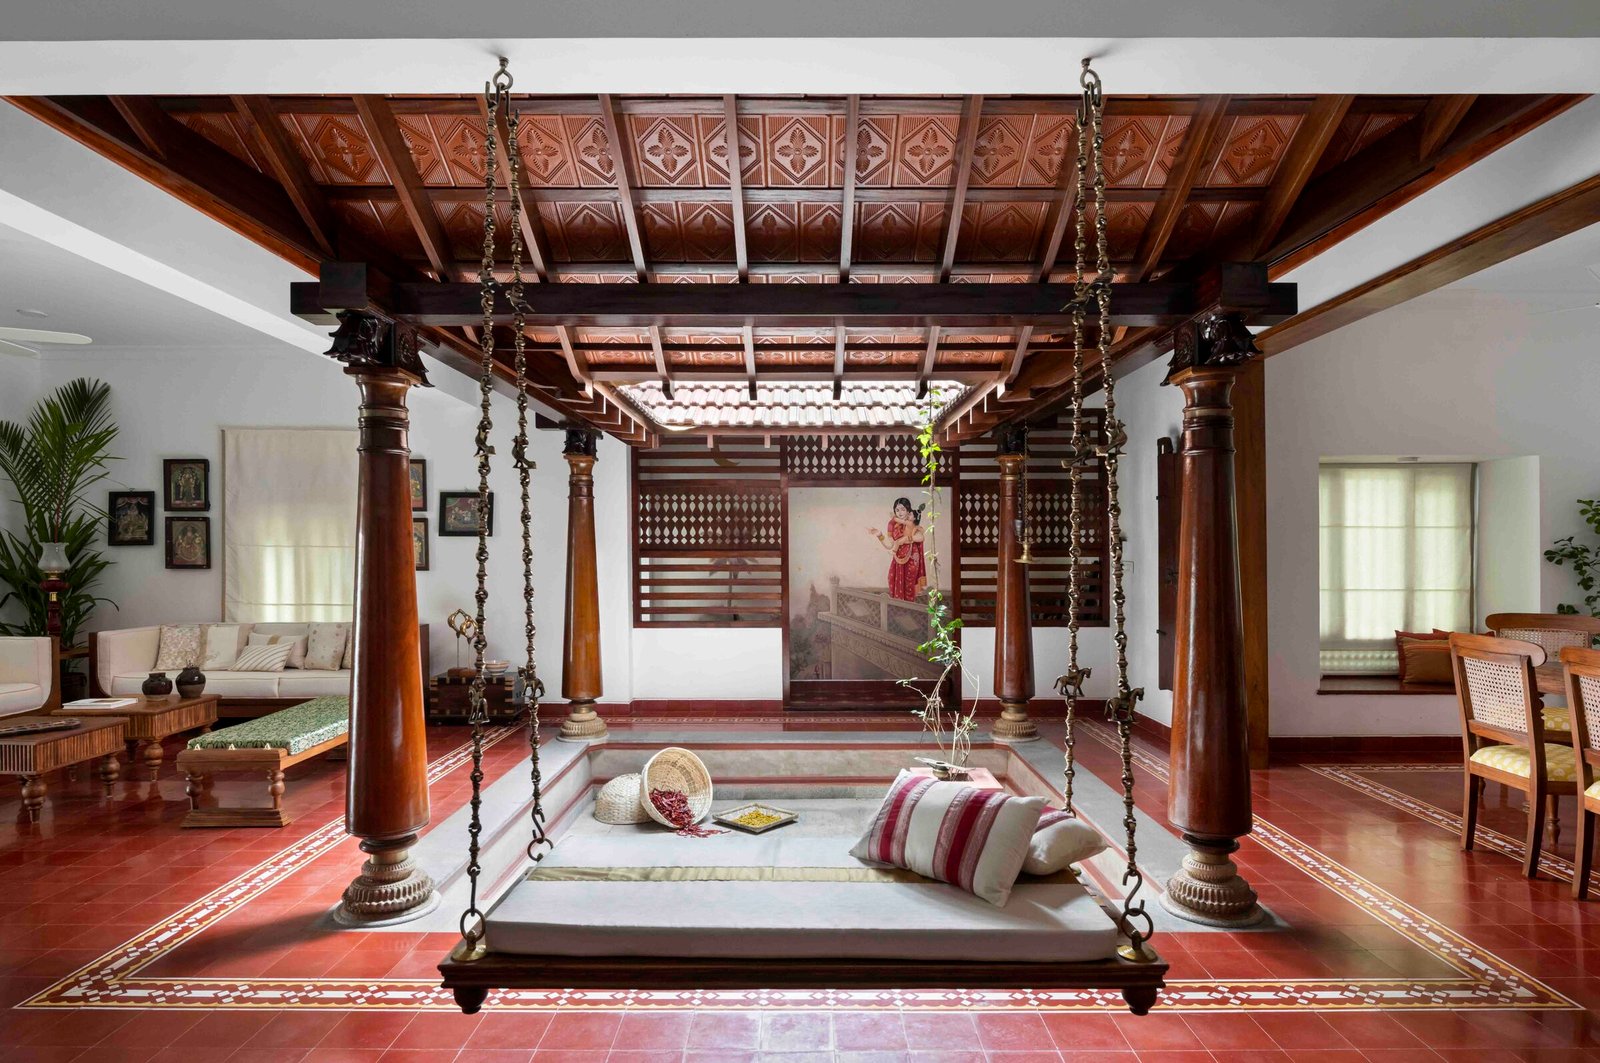
KERALA TRADITIONAL HOME
A Kerala Home Built Around Light, Air & Tradition
Thoughtfully designed Kerala-style homes that bring together traditional architectural character, climate-responsive planning, natural materials, and modern everyday comfort.
THE CHARACTER OF A KERALA HOME
The Character of a Kerala Home
Traditional Kerala architecture evolved around climate, materials, and the way families live together. Homes were shaped for monsoon rains, humid heat, shaded movement, and a close relationship between interior rooms and the outdoors.
When Vion Homes plans a Kerala Mundava House, the conversation begins with these principles — not as a fixed checklist for every project, but as a design language that can be adapted to your plot, lifestyle, and specification.
- Sloping roofs
- Deep roof overhangs
- Verandahs
- Open courtyards
- Natural light
- Cross ventilation
- Timber craftsmanship
- Clay / terracotta roof tiles
- Locally appropriate natural materials
THE HEART OF THE HOME
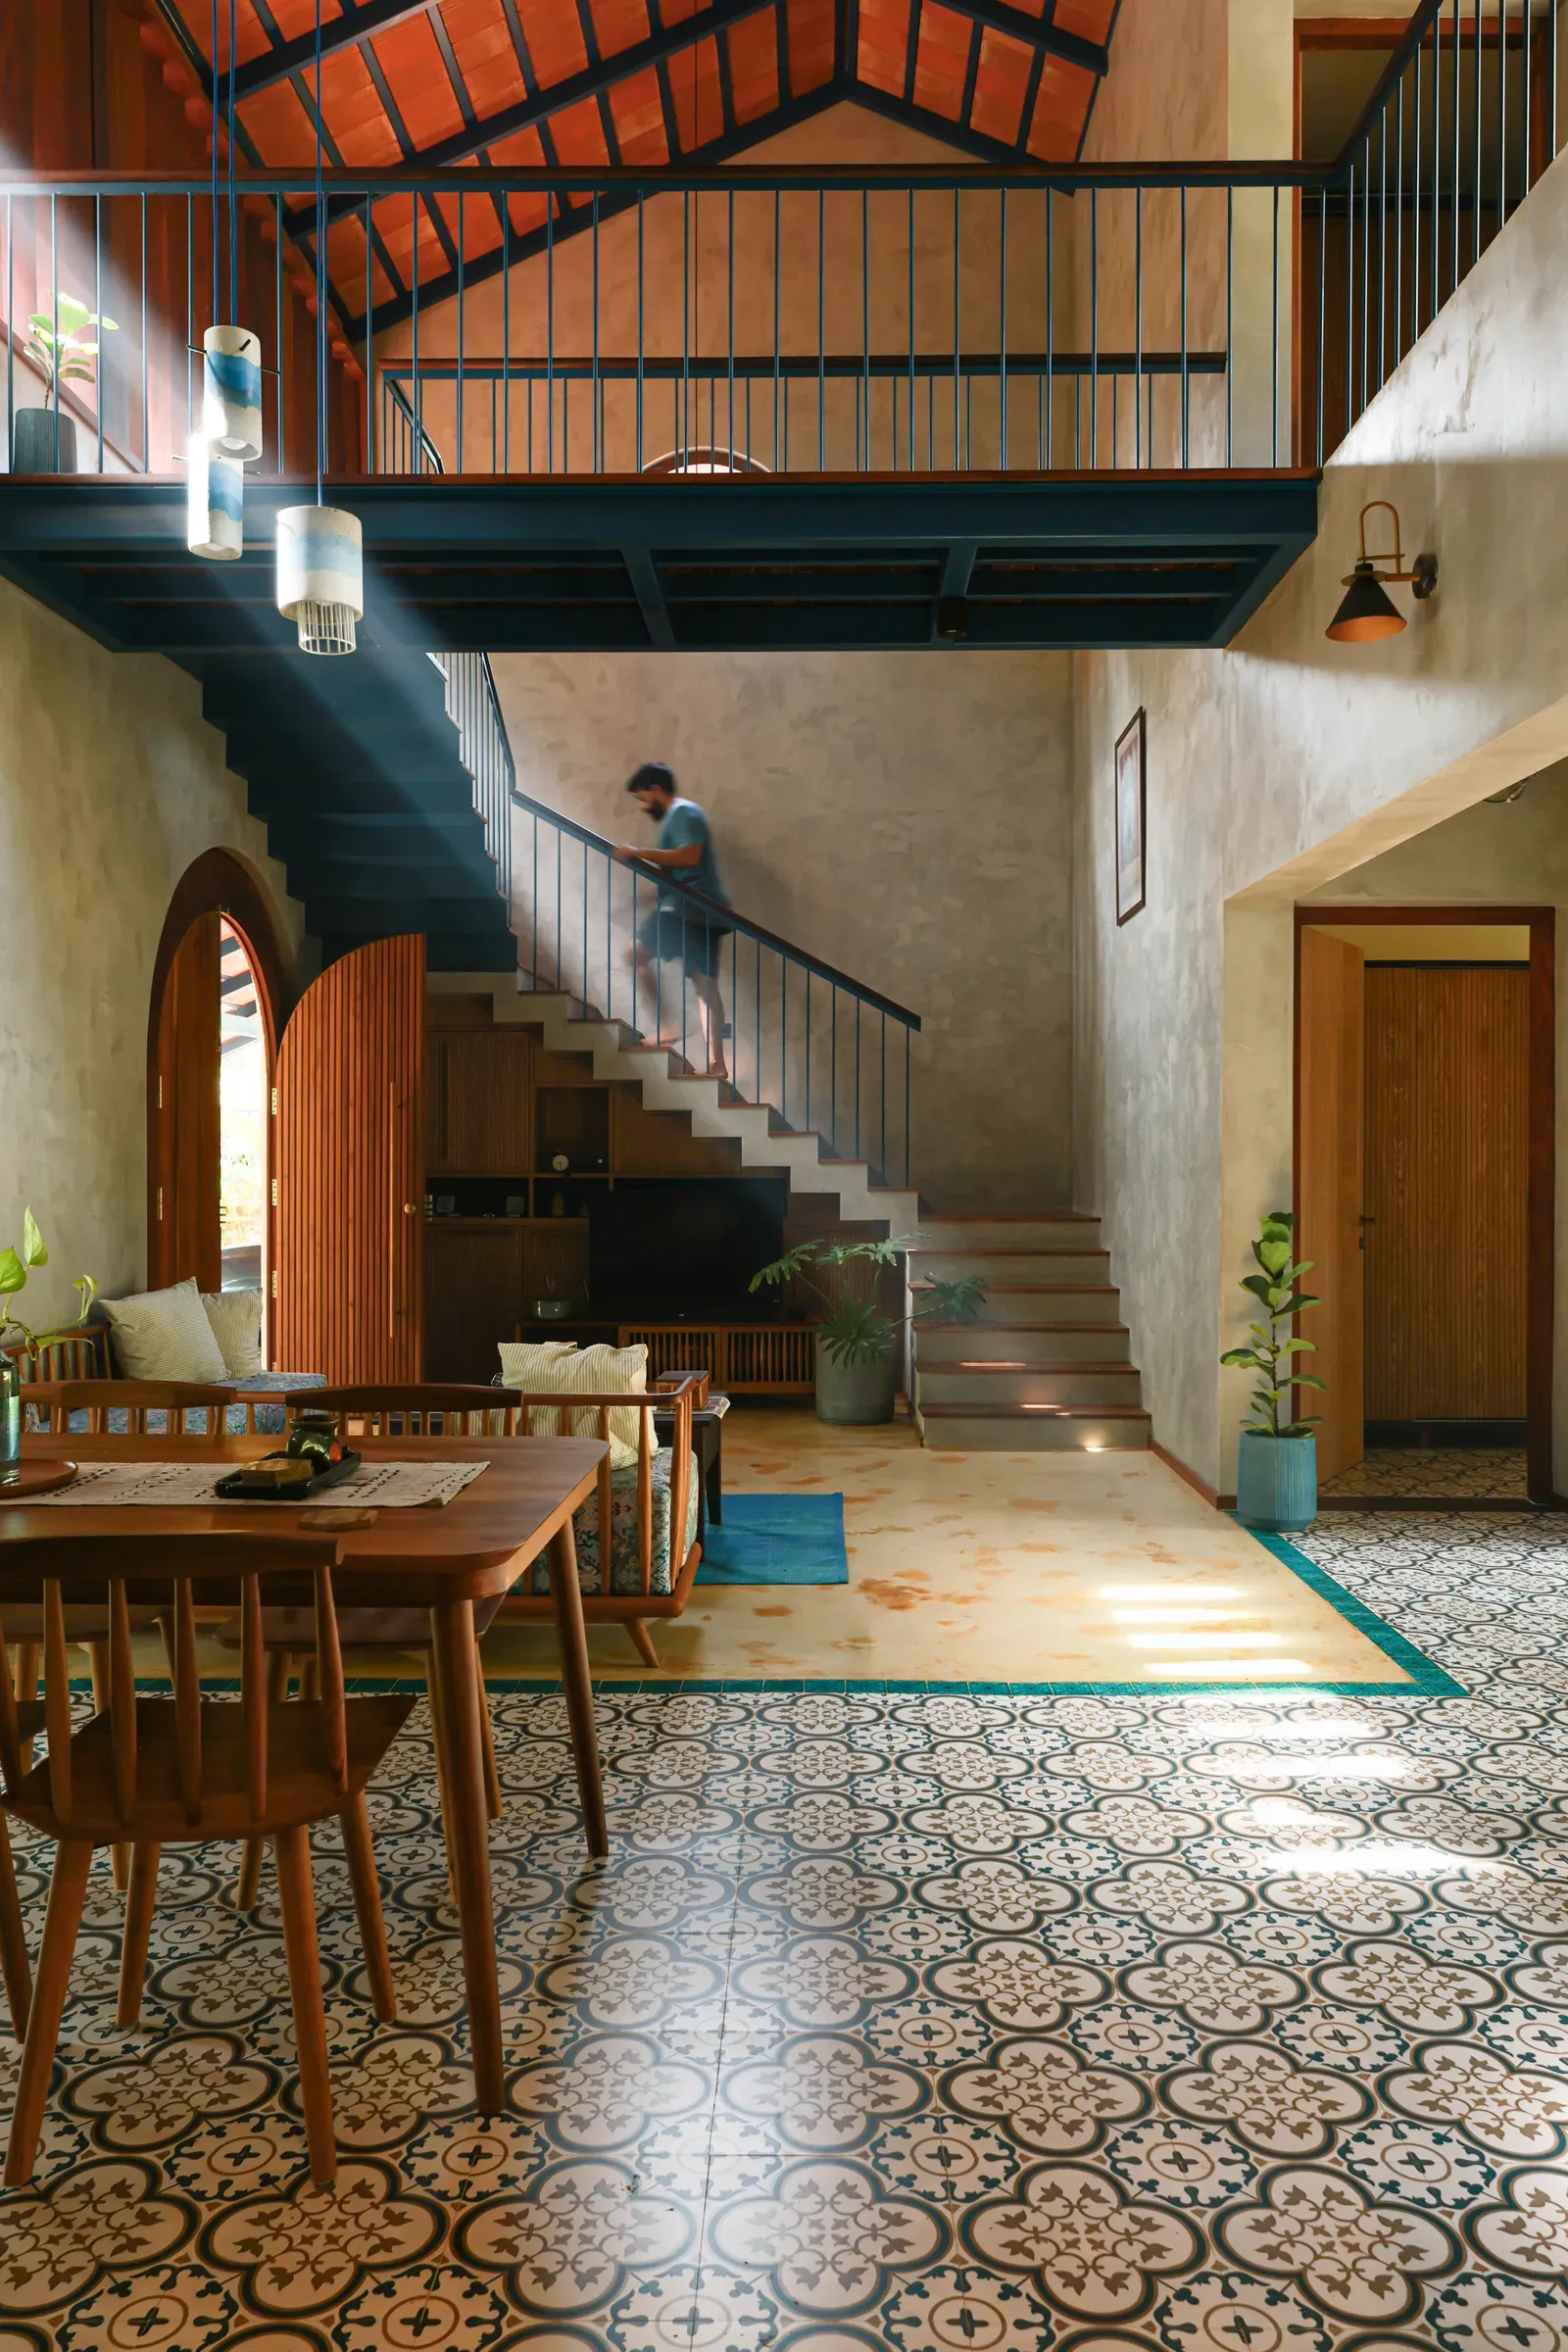
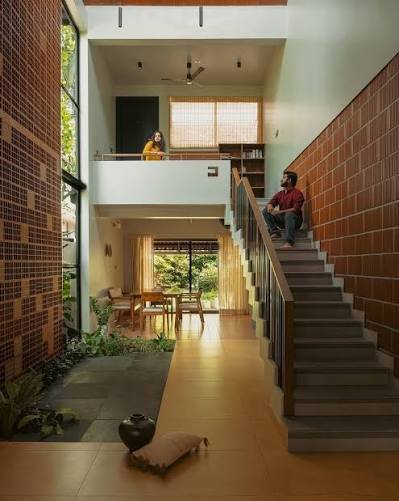
A Courtyard at the Heart of the Home
Nadumuttam
In traditional Kerala homes, the central open-to-sky courtyard — known as the Nadumuttam — often becomes the spatial and emotional heart of the house.
Depending on the plan, a courtyard can organise rooms around shared light and air, creating a calmer interior rhythm and a stronger connection between living spaces.
- Daylight deep into the plan
- Natural ventilation through the house
- A visual connection between surrounding rooms
- A shared family gathering space
- A clearer link between interior and exterior
DESIGNED FOR THE CLIMATE
Designed for the Monsoon
Kerala’s architecture has long responded to heavy rain, humidity, and strong sunlight. Roof form, overhang depth, and shaded edges are part of that response.
A Kerala Mundava House can explore sloping roofs, generous eaves, and rain-aware detailing as design options — selected according to your site, climate context, and agreed specifications rather than as a single guaranteed system.
- Sloping roof geometry
- Generous roof overhangs for shade and rain protection
- Clear rainwater movement away from living edges
- Shading for verandahs and openings
- Weather-aware outdoor-to-indoor transitions
- Traditional tiled-roof character as an option
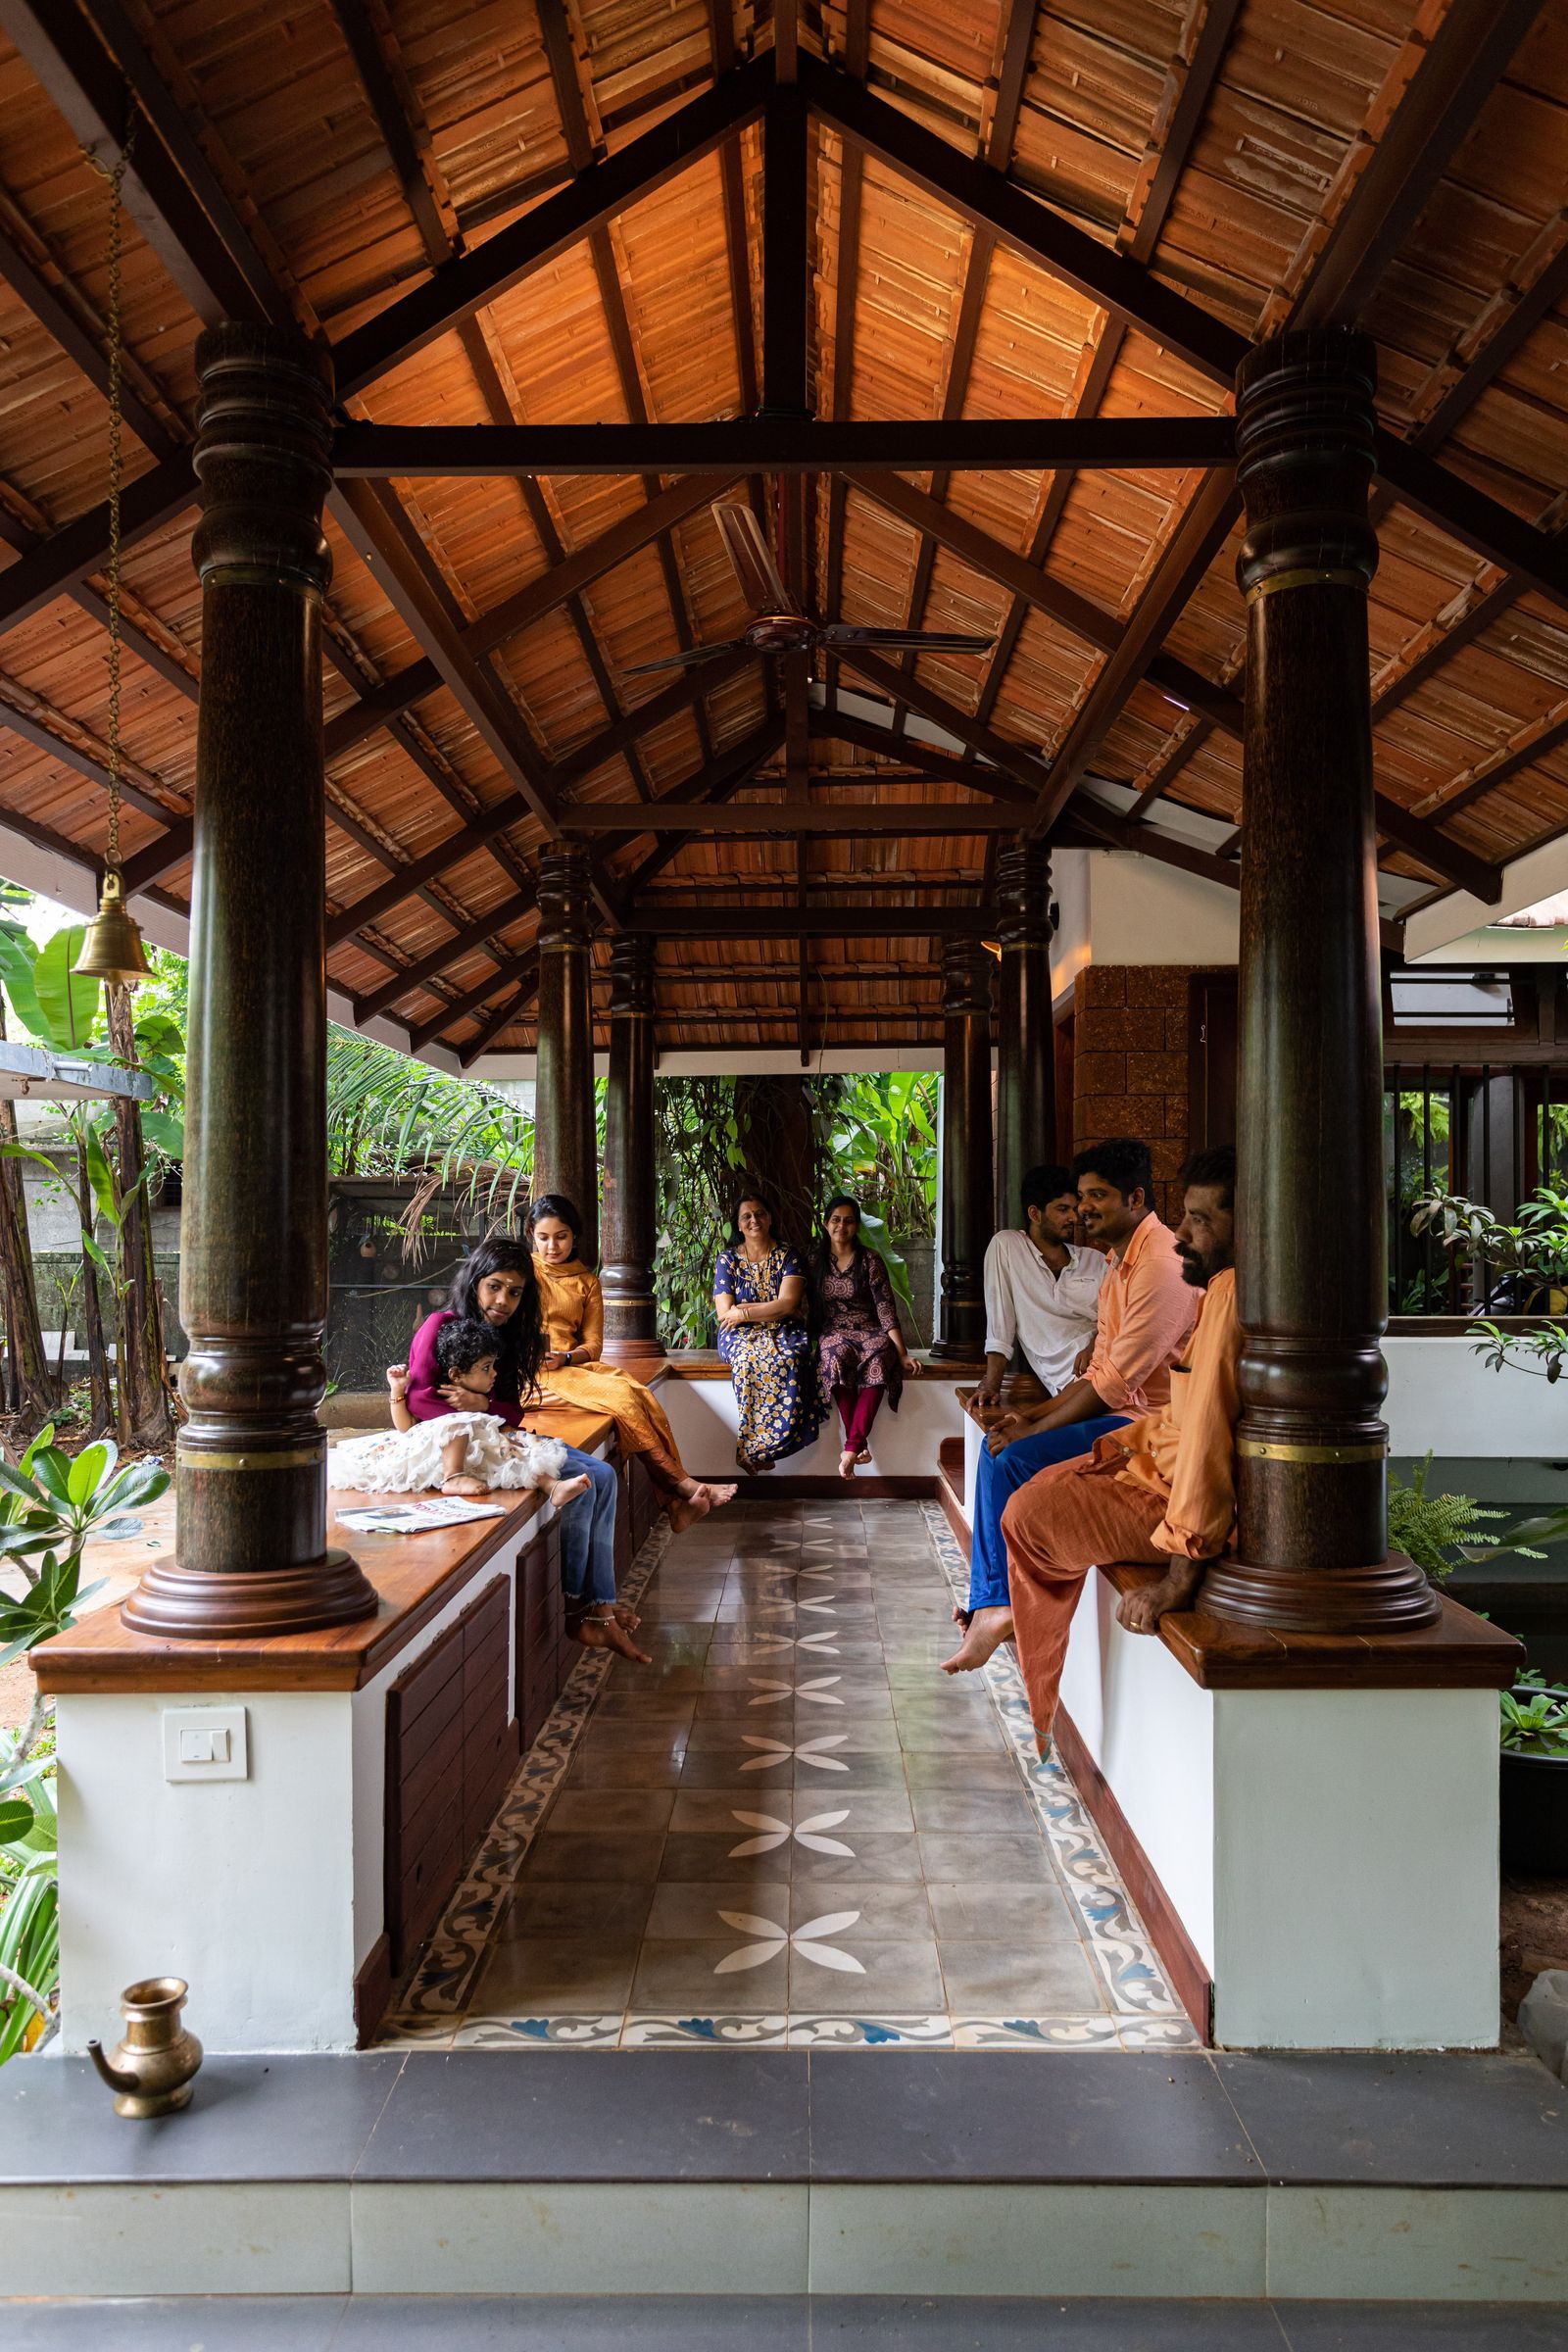
Spaces That Connect Inside and Outside
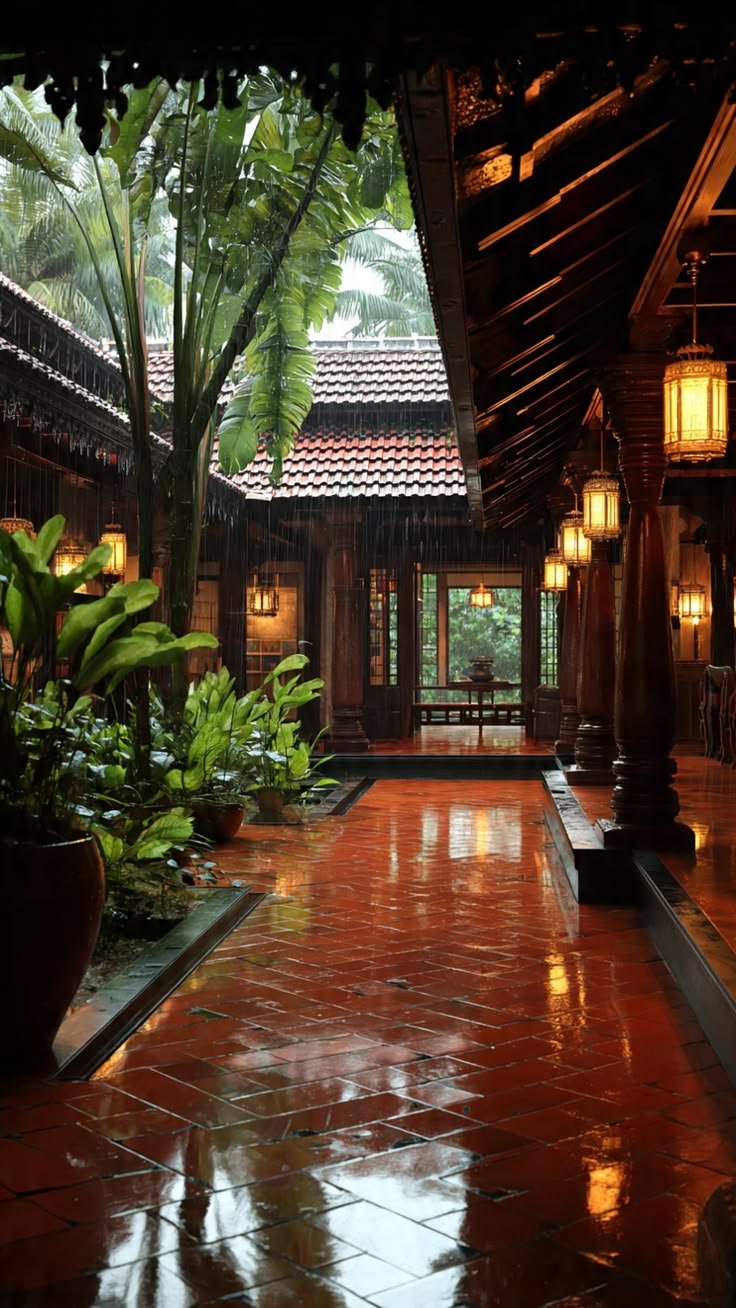
Kerala-inspired homes often treat thresholds as living spaces — not just corridors between rooms and the outdoors.
Entrance porches, verandahs, shaded sitting edges, and courtyard-facing circulation can help the house breathe, soften the climate, and create everyday places to pause.
- Entrance porch / Poomukham
- Verandahs for shaded sitting and arrival
- Courtyard-facing circulation
- Semi-open transitional spaces
- A more natural indoor–outdoor rhythm
MATERIALS & CRAFT
Natural Materials. Honest Craftsmanship.
Materials below are design and specification options. Final selection depends on project requirements, availability, budget, and the package or custom scope agreed with Vion Homes.
Timber
- Doors
- Windows
- Columns
- Architectural detailing
Laterite & Stone
- Feature walls
- Architectural accents
- Regionally appropriate applications
Clay & Terracotta
- Roof tiles
- Traditional-inspired details
Natural / Traditional-Inspired Finishes
- Lime-inspired finishes where appropriate
- Textured surfaces
- Natural-looking materials
TRADITIONAL CHARACTER. MODERN LIVING.
Traditional Character. Modern Comfort.
The goal isn't to recreate an old house exactly. It is to bring the principles that made traditional Kerala homes distinctive into a home designed for contemporary life.
Traditional Influence
- Sloping tiled roof
- Courtyard
- Verandah
- Timber detailing
- Natural materials
- Climate-responsive planning
Modern Living
- Contemporary kitchens
- Modern bathrooms
- Efficient electrical planning
- Modern plumbing
- Comfortable bedrooms
- Smart storage
- Contemporary lighting
- Modern structural systems
DESIGN POSSIBILITIES
Designed Around the Way You Live
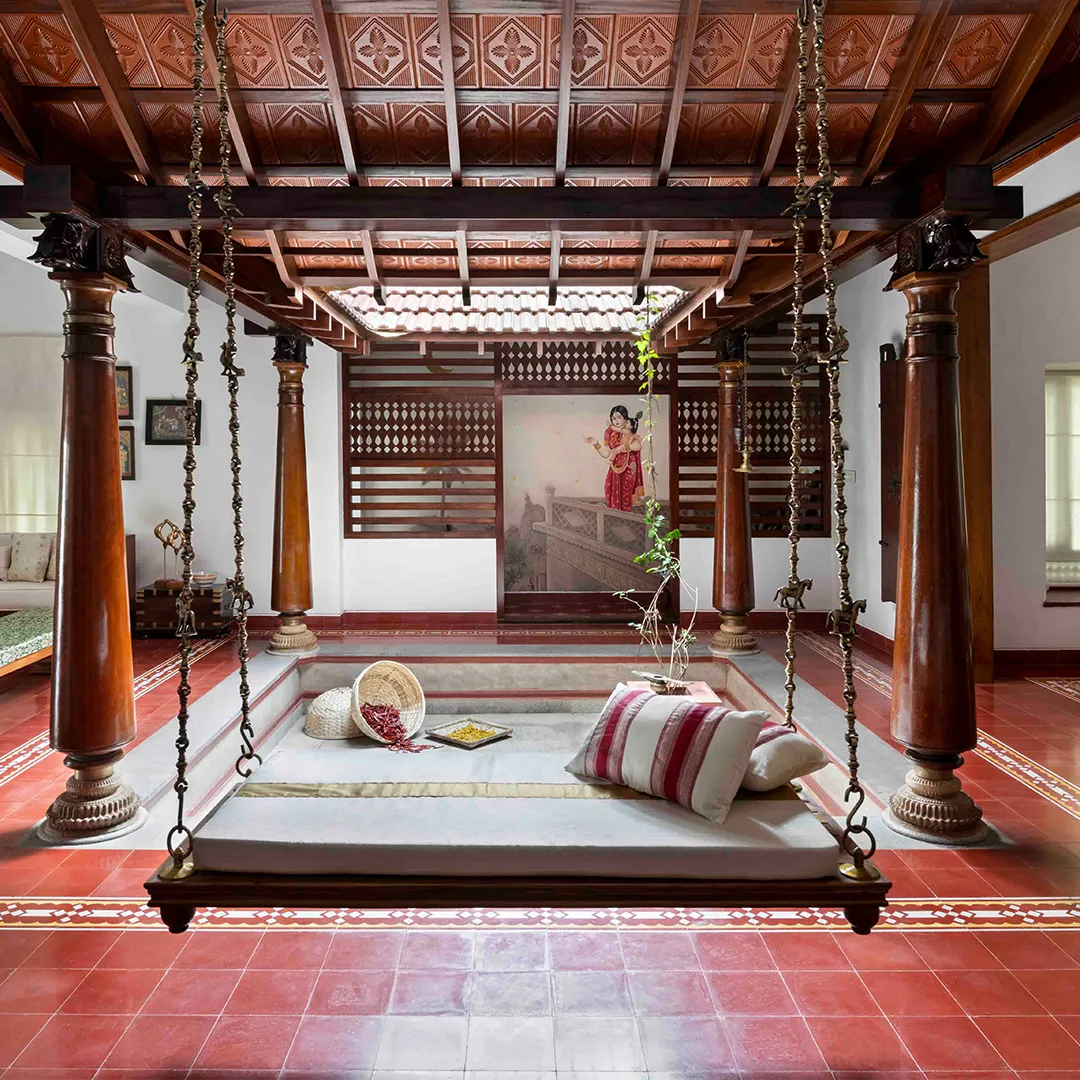
Courtyard Homes
Central open-to-sky spaces designed around family interaction and natural light.
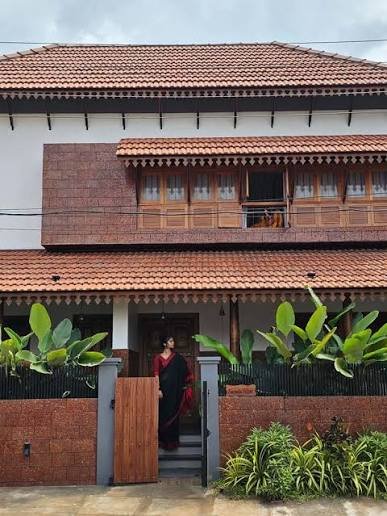
Traditional Kerala Roofs
Sloping tiled roofs with contemporary structural detailing.
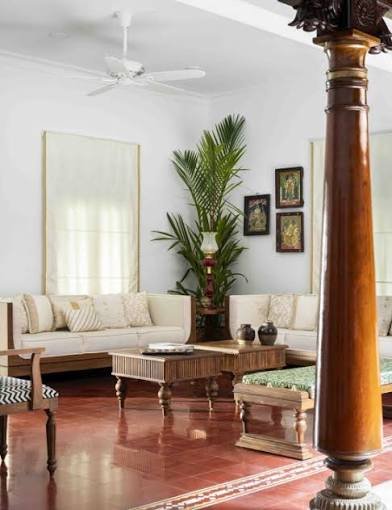
Modern Nalukettu-Inspired Homes
Traditional spatial principles adapted for today's families.
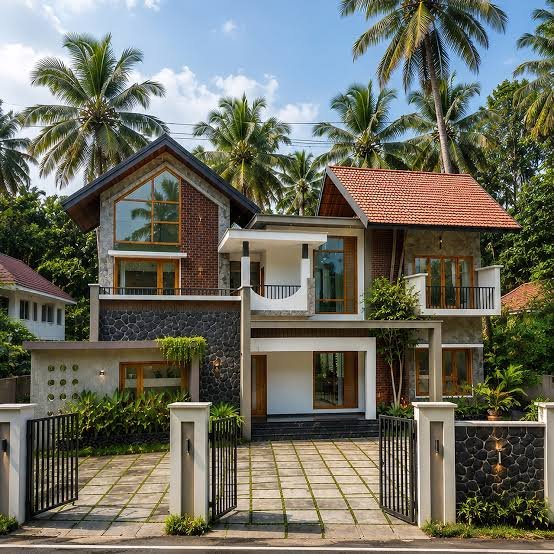
Contemporary Kerala Homes
A cleaner architectural expression with Kerala-inspired materials and proportions.
Thoughtful Planning from the Ground Up
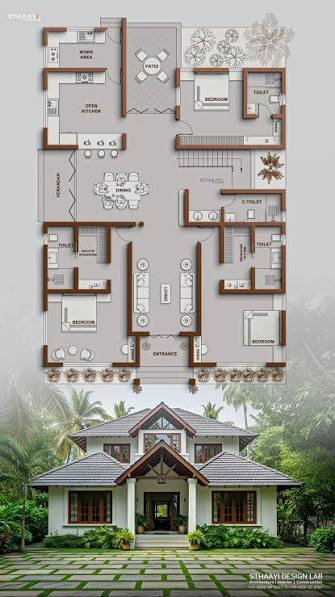
Every Kerala Mundava House conversation starts with the plot and the people who will live there. Planning can consider orientation, entry, room relationships, courtyard position, daylight, and ventilation — refined together with your priorities.
- Site orientation
- Entry planning
- Room relationships
- Courtyard positioning
- Natural ventilation
- Daylight
- Vastu considerations where requested
Vastu preferences can be discussed during planning when requested. Outcomes depend on site constraints, regulations, and the agreed design direction — they are not presented as a guaranteed compliance service.
FROM DESIGN TO HANDOVER
From Kerala-Inspired Design to Handover
- 01
Understand
Understand your site, family, requirements and preferred architectural character.
- 02
Plan
Develop the floor plan, elevations and architectural details.
- 03
Design
Refine materials, finishes, roof, courtyard and interior requirements.
- 04
Build
Coordinated construction with planned execution.
- 05
Finish
Interior, fixtures, finishing and final detailing.
- 06
Handover
A completed home ready for everyday living.
HOME SPECIFICATIONS
What Goes Into Your Home
These are specification categories and possible directions — not guaranteed inclusions. Final selections are confirmed through your project package, drawings, and agreement with Vion Homes.
- Structure
- RCC / engineered structural system
- Roof
- Clay / Mangalore-style tiles / modern alternatives
- Doors
- Teak / engineered wood / selected alternatives
- Windows
- Timber / aluminium / uPVC
- Flooring
- Natural stone / vitrified / traditional-inspired finishes
- Walls
- Plaster / laterite feature walls / textured finishes
- Electrical
- Modern electrical planning
- Plumbing
- Branded plumbing systems
- Sanitary
- Selected sanitaryware brands
- Paint
- Interior & exterior paint systems
- Woodwork
- Traditional-inspired or contemporary detailing
Why Build Your Kerala Home With Vion Homes?
- 01
Planning and design under one process
- 02
Construction coordination
- 03
Material and finish selection
- 04
Transparent package structure
- 05
Residential construction expertise
- 06
Design-to-handover coordination
- 07
Customisation around your site and requirements
FAQ
Questions about Kerala Mundava House
BUILD A HOME WITH A SENSE OF PLACE
Build a Home With a Sense of Place
Tell us about your plot, your family, and the kind of Kerala-inspired home you want to create.