
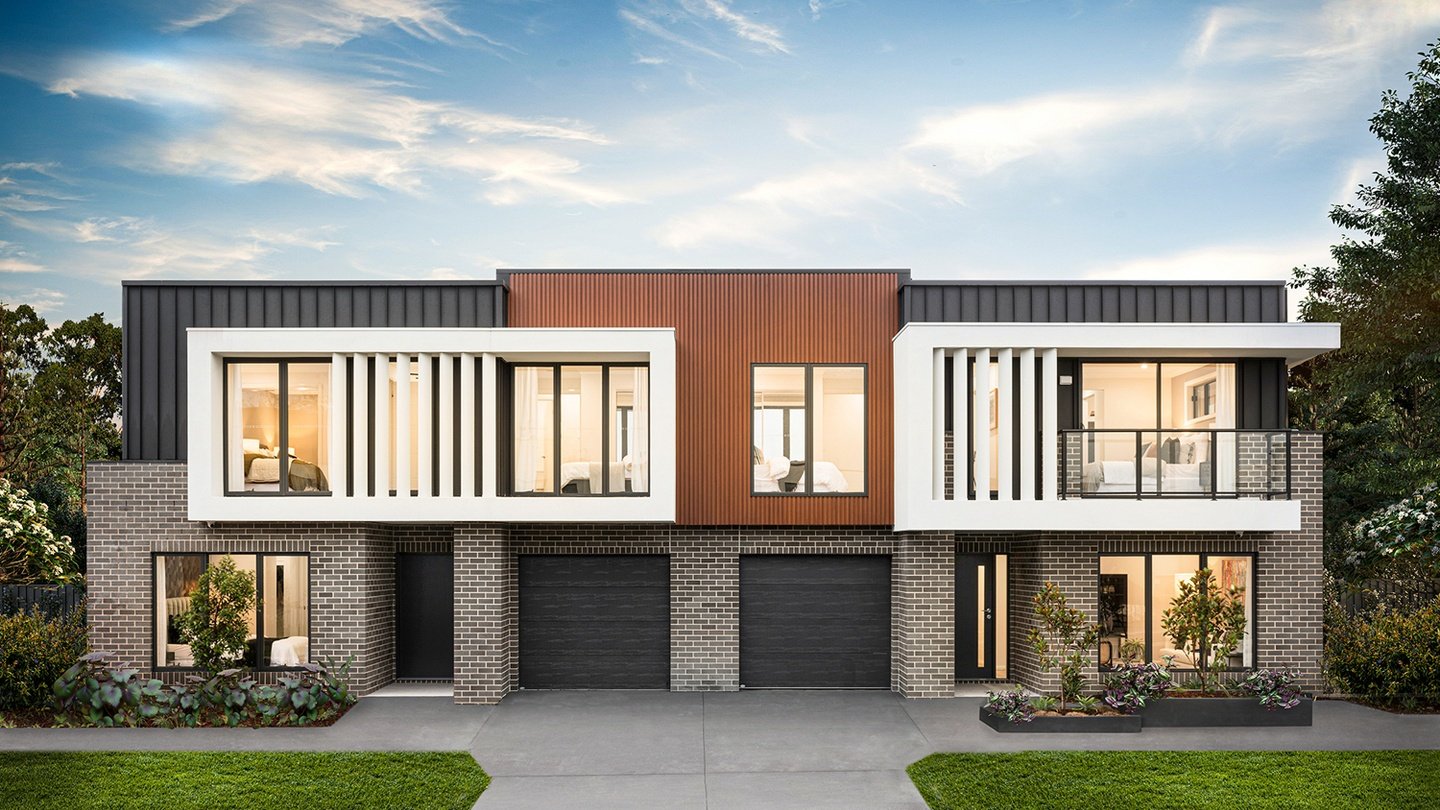
ARCHITECTURAL RESIDENTIAL EXTENSIONS
Make Room for What Comes Next — Without Moving
Vion Homes designs and constructs seamless residential extensions in Hyderabad. From second-floor structural additions and rear garden pavilions to extended modular kitchen wings and luxury terrace rooms — engineered to feel like an inseparable part of your original home.
THE EXTENSION PHILOSOPHY
Expand Your Living Space Without Leaving the Neighborhood You Love
When your family grows or lifestyle demands change, relocating is not your only option. An architecturally engineered home extension adds vital square footage, revitalizes circulation, and increases your property's value while keeping you rooted in your established community.
Extending an existing residence requires far more architectural discipline than building on a vacant plot. At Vion Homes, we conduct rigorous structural soil-bearing and column capacity audits, design seamless roof and foundation junctions, reroute concealed MEP conduits, and match exterior finishes so your new wing looks intentional — never like an afterthought.
- Rigorous structural load capacity audits for foundations, columns, and slabs
- Seamless architectural integration matching rooflines, exterior plasters, and textures
- Full compliance with GHMC setbacks, FAR regulations, and local building bylaws
- Concealed electrical, plumbing, and HVAC service routing tied into primary lines
- Advanced structural expansion joints and triple-coat waterproofing at junctions
- Turnkey single-contract management covering architecture, approvals, and construction
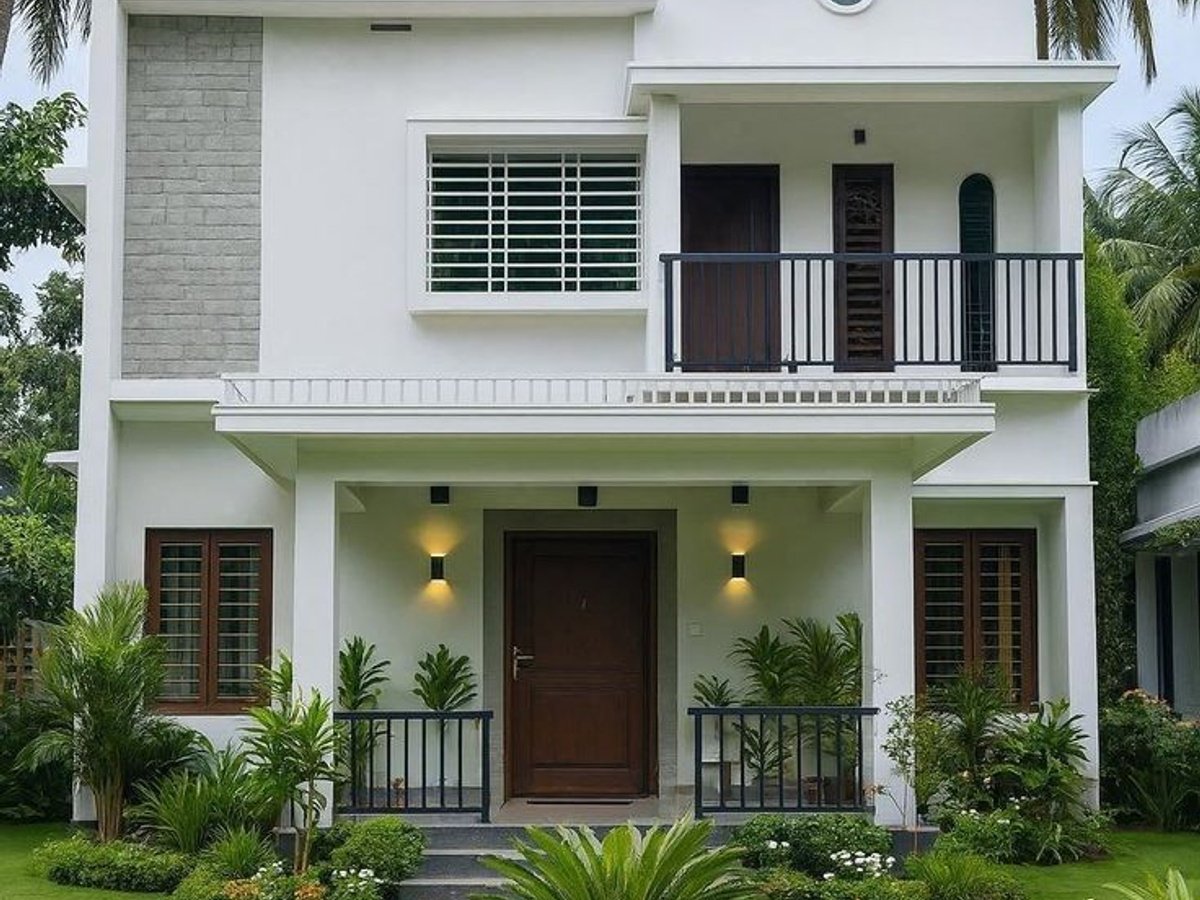
EXTENSION POSSIBILITIES
Architectural Extension Types We Design & Build
Explore practical ways to expand your home based on your plot dimensions, structural feasibility, and lifestyle needs.
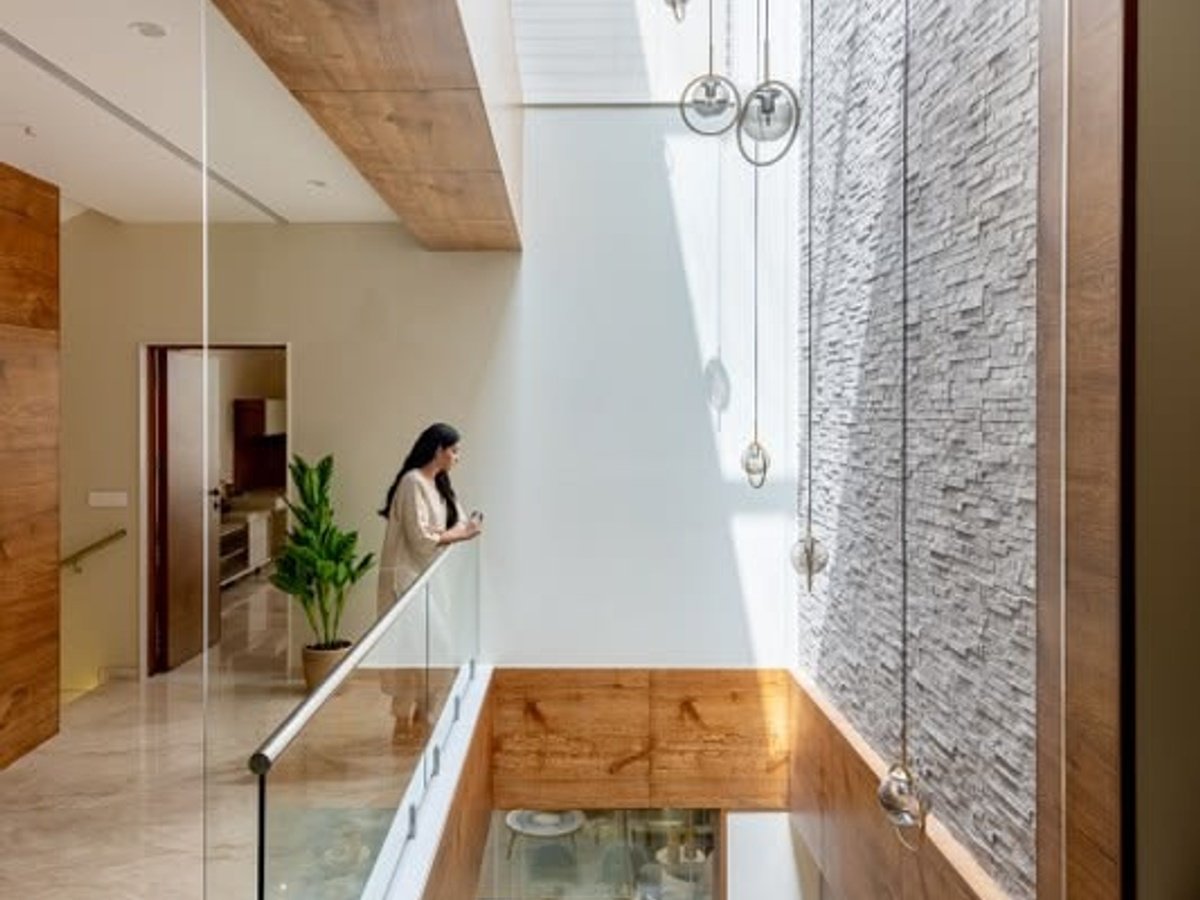
Upper Floor / Second-Floor Additions
Adding a complete new upper level with additional bedrooms, private family lounge, or entertainment terrace without occupying ground garden footprint.
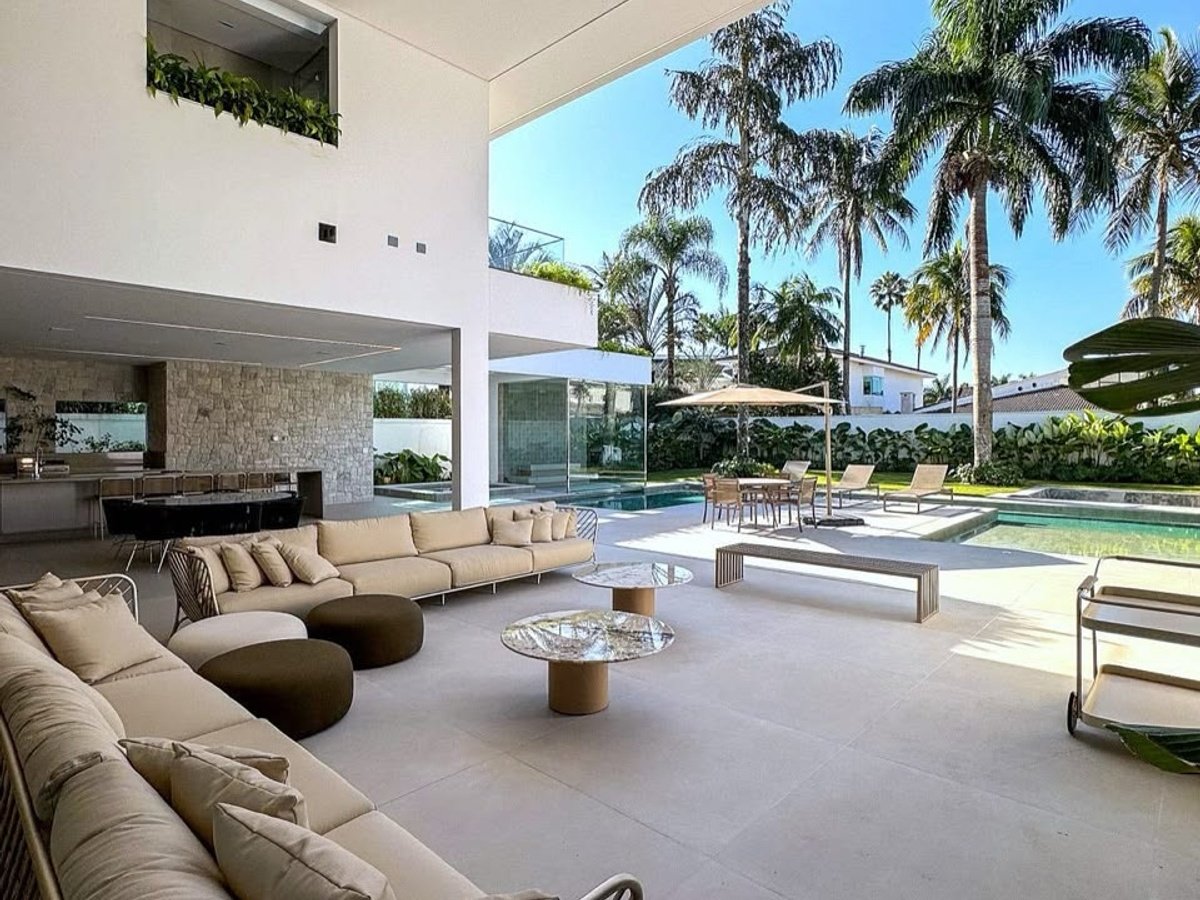
Rear Garden & Living Extensions
Extending rear ground living rooms outward into the garden with floor-to-ceiling panoramic glass sliders, covered outdoor verandas, and seamless indoor-outdoor flow.
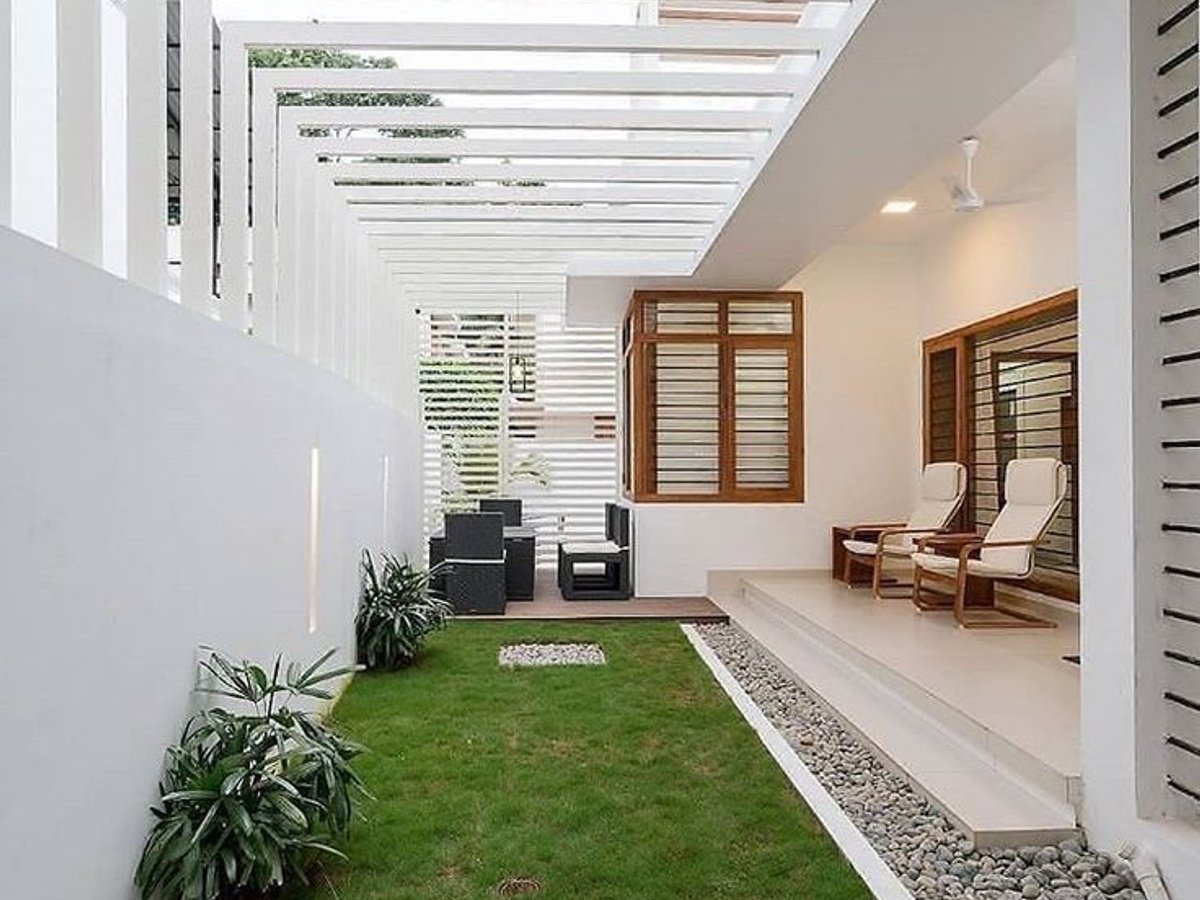
Side Courtyard & Boundary Additions
Utilizing available side setback space for private dining alcoves, tranquil landscaped lightwells, home gym wings, or shaded utility walkways.
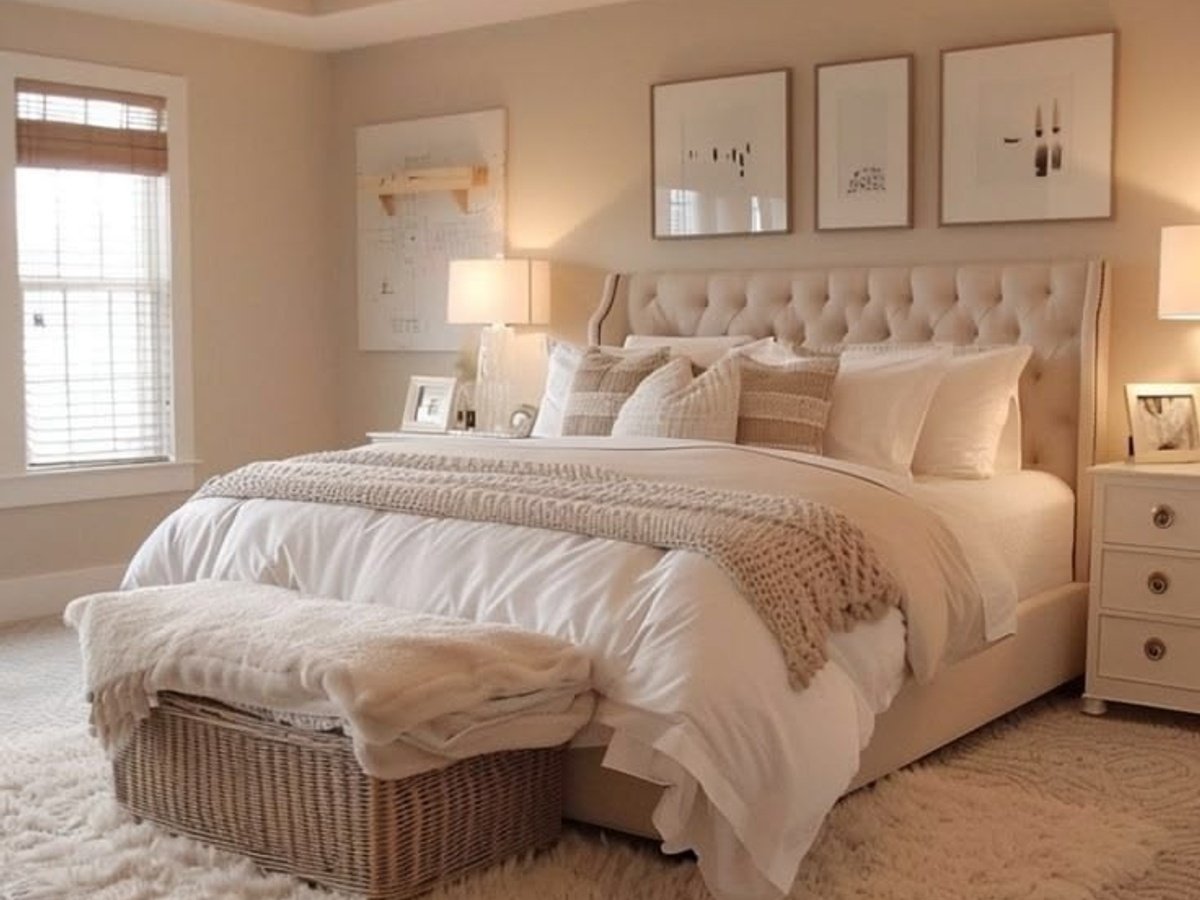
Extended Master Suite & Extra Bedrooms
Creating dedicated bedroom wings featuring ensuite walk-in closets, acoustic sound insulation, private verandas, and luxury bath suites.
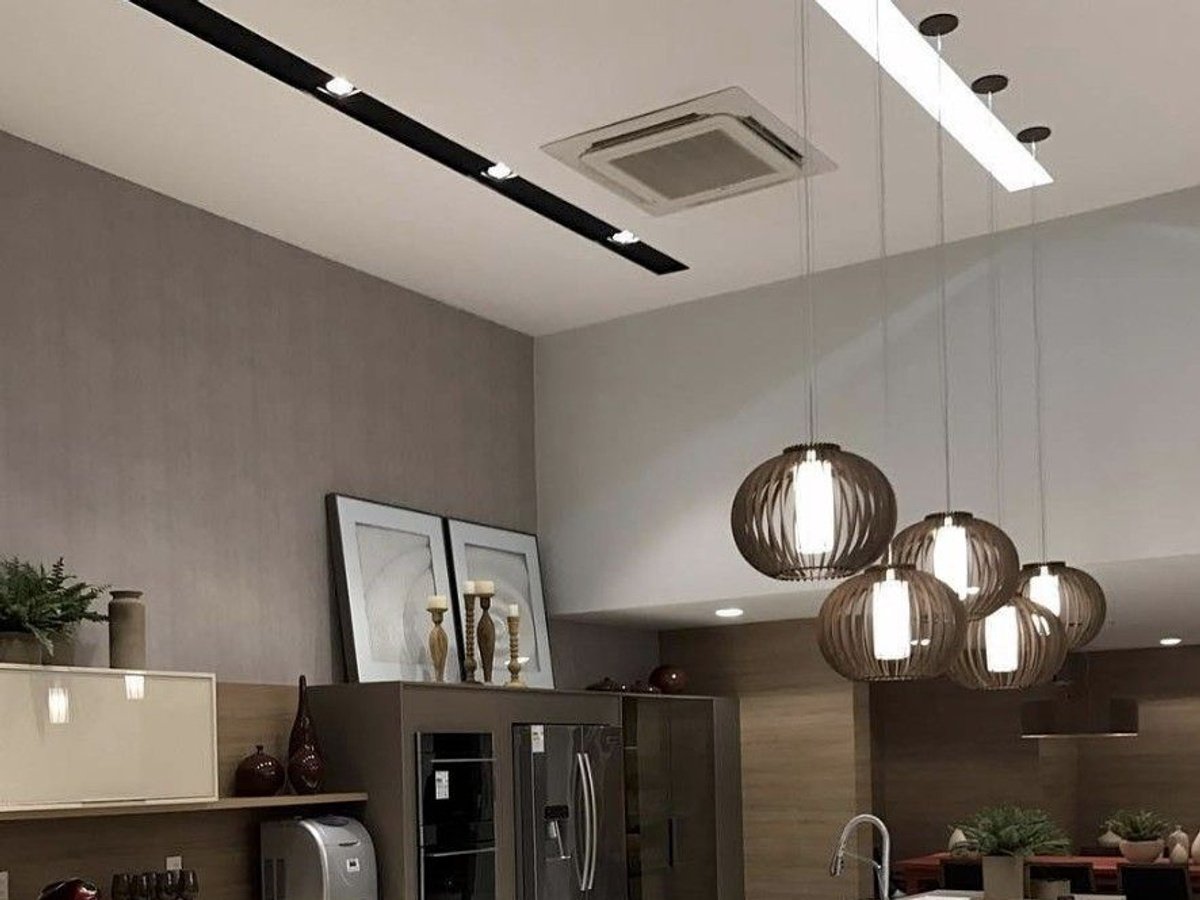
Expanded Kitchen & Dining Pavilions
Transforming cramped galley kitchens into expansive open-plan culinary hubs with double center islands, breakfast bars, and attached service pantries.
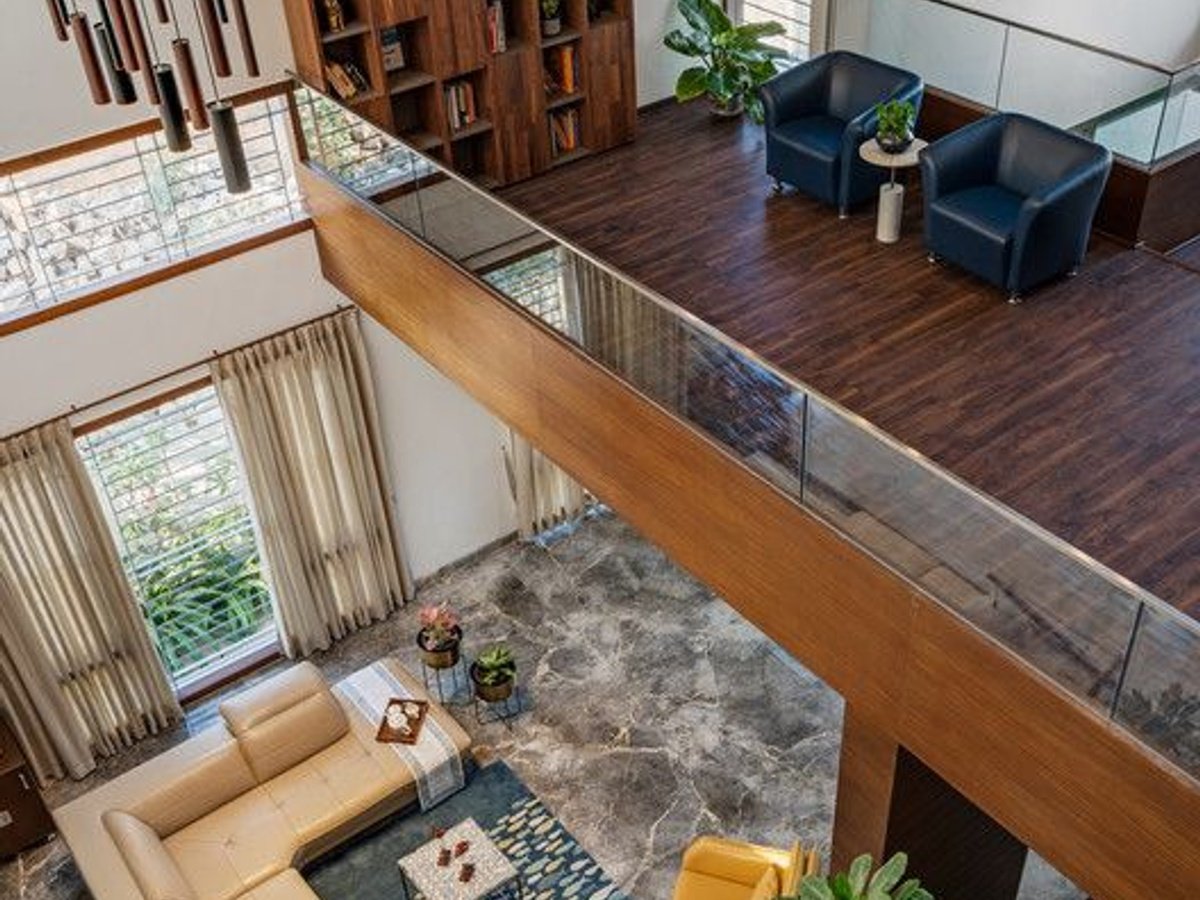
Double-Height Great Room Expansions
Opening up conventional single-storey living rooms into soaring double-height volumes with mezzanine corridors, clerestory windows, and architectural chandeliers.
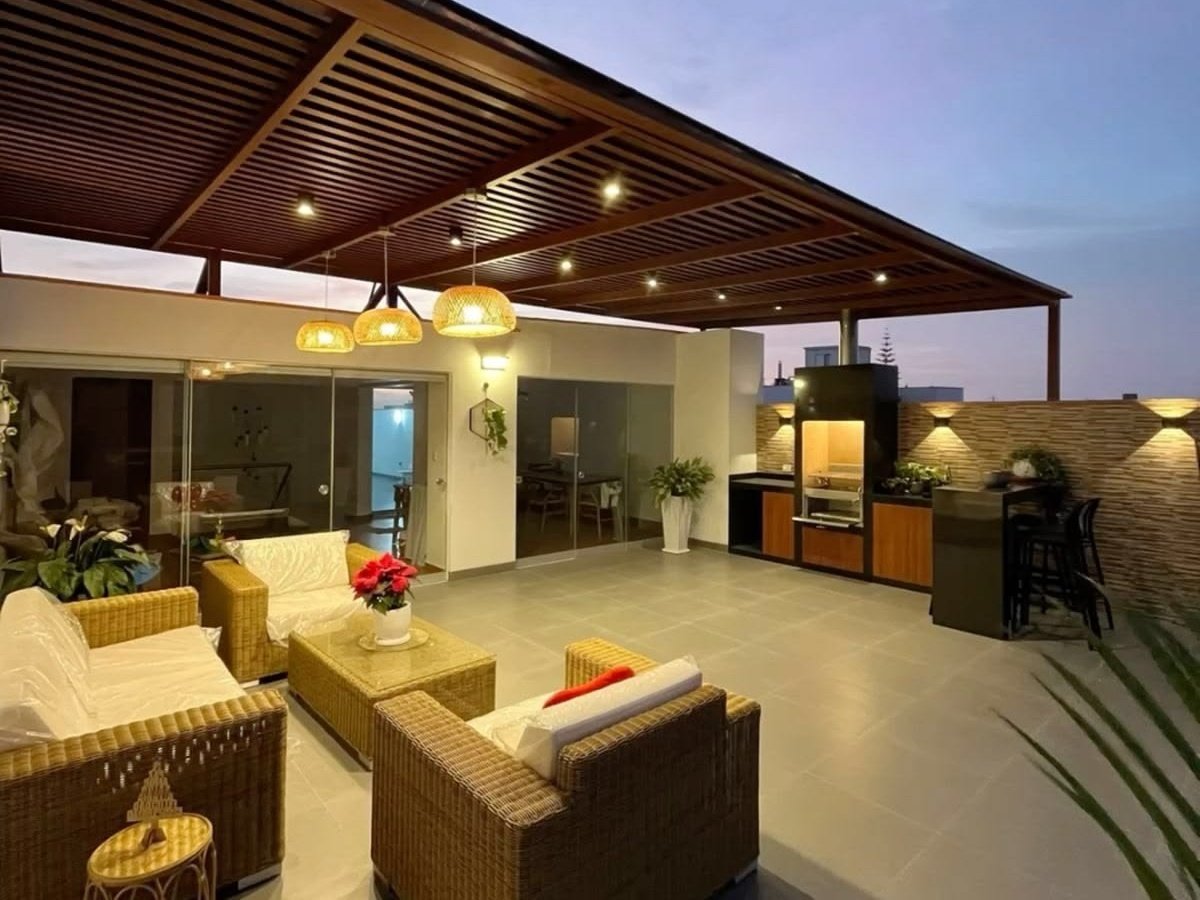
Rooftop Terrace & Pergola Rooms
Converting unutilized flat roof slabs into sheltered weather-proof terrace lounges, barbecue verandas, pergola garden sit-outs, and private home theaters.
Facade Modernization & Portico Additions
Extending front elevations with double-height covered porticos, stone cladding, modern metal louvers, and motorized parking canopies.
BEFORE & AFTER CAPABILITIES
From Modest Original House to an Expansive Architectural Home
See how thoughtful spatial redesign, structural vertical additions, and contemporary finishes can transform a standard residence into a modern multi-wing family home. (Conceptual visual comparison demonstrating extension capabilities).
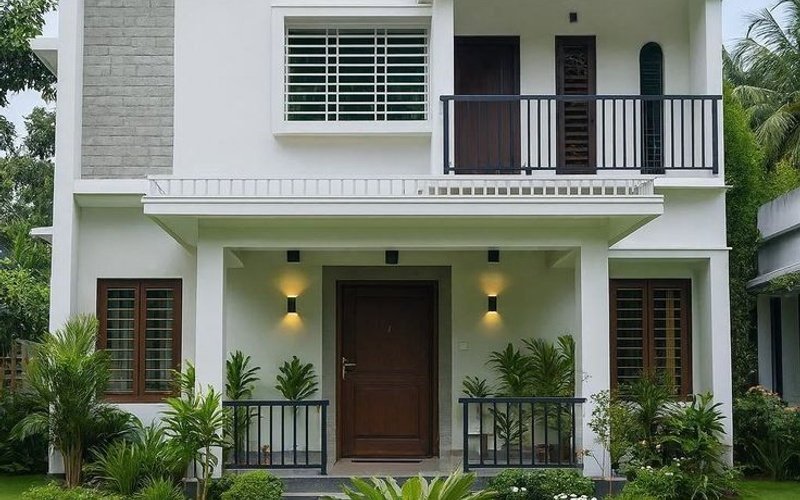
Original Structure
Compact single-volume footprint with limited bedroom count and constrained living space for a growing family.
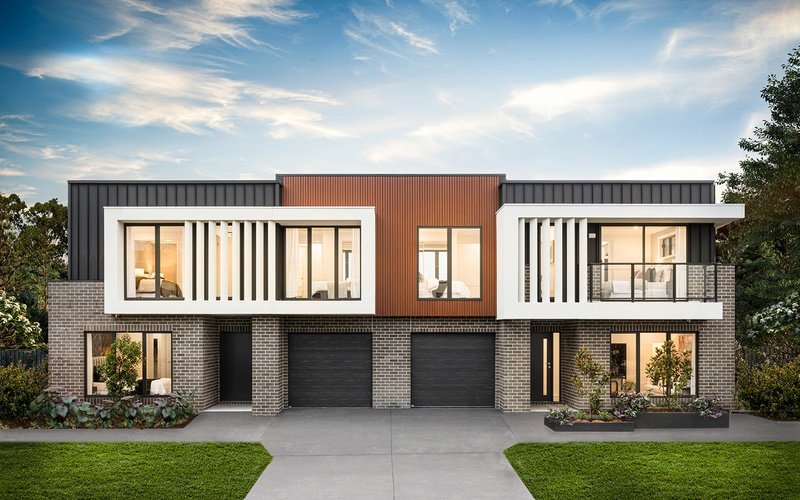
Architecturally Extended Home
Seamless horizontal and vertical addition introducing extra bedroom wings, expansive family salons, and a modernized unified facade.
Key Extension Deliverables in Every Project:
- Added square footage with second-floor family suites and entertainment wings
- Harmonious exterior cladding, architectural louvers, and unified roof eaves
- Reinforced structural load transfer without placing excess stress on original pillars
- Substantially increased property market valuation and extended multi-generational usability
ENGINEERING RIGOUR
Structural Planning, Safety & Engineering Integrity
Extending an existing structure requires precision engineering to ensure lifetime safety, prevent structural settlement, and avoid moisture seepage at building junctions.
Foundation & Soil Capacity Audit
Before planning upper floors or lateral wings, our structural engineers inspect original foundation footings, verify soil bearing capacity, and design supplementary underpinning or micro-piles where required.
Load-Path Analysis & Column Reinforcement
We analyze column load-bearing limits. Where existing columns cannot carry additional floors, we incorporate lightweight steel (PEB) framing or external concrete shear jackets to safely transfer loads.
Engineered Waterproof Expansion Joints
Differential thermal movement between new and existing masonry causes hairline cracks. We install engineered elastomeric expansion joints and multi-layer PVC waterstops along all structural junctions.
Seamless MEP & Drainage Integration
New plumbing, electrical risers, and stormwater drains are engineered into concealed wall chases and connected seamlessly to your home's main distribution and municipal lines.
Thermal & Acoustic Insulation
Upper floor additions and roof pavilions feature aerated autoclaved blockwork (AAC), acoustic glass double-glazing, and under-deck roof insulation to prevent excessive Hyderabad summer heat gain.
Building Bylaw & GHMC Regulatory Approvals
We assist homeowners in preparing compliant architectural drawings, checking setback limits, and navigating municipal building permission workflows for hassle-free execution.
SIGNATURE ADDITIONS
Architectural Spaces Tailored for Modern Living
Explore four signature extension archetypes designed to solve distinct family needs while enhancing everyday comfort and aesthetic beauty.
Weatherproof Pergola with Barbecue Island & Warm Mood Sconces
Rooftop Terrace Pavilion & Outdoor Lounge
Transforming underutilized flat terrace slabs into a sheltered entertainment sanctuary. Built with powder-coated steel rafters, natural teak wood battens, anti-skid porcelain floor tiles, ambient LED downlights, and an integrated outdoor pantry bar.
Open-Concept Family Pavilion Opening Out to Landscaped Greens
Rear Garden Living Expansion
Extending ground-floor living outwards into the private backyard. Features soaring 10-foot ceilings, stone accent feature walls, large-format sliding glass pocket doors, and seamless flush floor transitions into the garden deck.
Double-Height Mezzanine Overlook with Teak Balustrades
Vertical Second-Floor Family Suite
Adding a full upper level that ties effortlessly into the home's vertical core. Designed with an open mezzanine bridge overlooking the lower living room, acoustic gypsum ceilings, and custom-engineered internal steel-and-wood stairs.
Island Modular Kitchen with Extended Breakfast Counter
Expanded Culinary & Dining Hub
Expanding an existing cramped kitchen into an open-plan culinary center. Complete with a 10-foot calacatta quartz island, soft-close Blum hardware, double prep sinks, and dedicated utility room extension.
STRUCTURED WORKFLOW
Our 6-Stage Home Extension Execution Process
Executing an extension on an occupied or established residential property requires disciplined coordination to maintain safety, speed, and minimal disruption.
- 01
Site Inspection & Structural Audit
Our structural engineers and architects visit your home to inspect foundation depth, slab thickness, column alignments, soil conditions, and municipal setback measurements.
- 02
Feasibility Assessment & Spatial Layout
We develop 2D architectural layouts and 3D elevations illustrating how the proposed extension connects with existing rooms, circulation paths, sunlight, and ventilation.
- 03
Structural Engineering & BOQ Estimation
Our structural design team calculates reinforcement details and foundation tie-ins, followed by an itemized Bill of Quantities (BOQ) with transparent pricing and milestone schedules.
- 04
Permits, Approvals & Site Protection
We assist with municipal documentation and set up rigorous on-site dust barriers, debris chutes, and waterproof tarp covers over exposed areas to safeguard your existing home.
- 05
Civil Construction & Trade Integration
Our civil team carries out foundation excavations, column stitching, slab casting, masonry, concealed plumbing, electrical risers, and multi-layer junction waterproofing.
- 06
Finishing, Quality Audit & Handover
We align floor levels, install matching wall treatments, fix doors, windows, and light fittings, conduct our 50-point quality audit, and hand over your ready-to-use new space.
MATERIALS & WORKMANSHIP
Engineered Materials for Flawless Junctions & Durability
We select structural and finishing materials engineered to interface cleanly with your existing building fabric, preventing settling cracks, thermal bridging, and water ingress.
All brands, structural grades, and finish selections are confirmed with you prior to construction. Below are our standard engineering specifications.
- Structural Concrete & Steel
- Ultratech / ACC 53-grade cement, Fe-550D TMT reinforcement bars (Tata Tiscon / Jindal Panther) with chemical rebar doweling into existing columns using Hilti epoxy mortar.
- Masonry & Lightweight Wall Systems
- High-strength autoclaved aerated concrete (AAC) blocks to minimize structural dead load on existing foundations, joined with polymer-modified adhesive mortar.
- Junction Waterproofing & Expansion Joints
- Sika / Fosroc elastomeric polyurethane sealant, dual-layer SBS bituminous waterproofing membranes, and flexible PVC waterstops along all slab-to-slab connections.
- Thermal Insulation & Roofing
- Extruded polystyrene (XPS) under-deck insulation boards, double-glazed low-E insulated glass units (DGU), and powder-coated steel/aluminum weather-resistant pergolas.
- Doors, Windows & Glazing Systems
- Heavy-duty architectural UPVC or thermal-break aluminum systems (Schüco / Reynaers profile), 8mm–10mm toughened safety glass, and solid core timber doors with teak veneer.
- Flooring & Architectural Finishes
- Precision level-matching using self-leveling underlayment, bookmatched Italian marble or 1200x1800mm vitrified slabs, outdoor anti-skid porcelain, and solid wood decking.
- Concealed Plumbing & Drainage
- Lead-free CPVC/UPVC pressure piping (Astral / Ashirvad), multi-stack silent acoustic drainage pipes, and independent slope-graded stormwater lines.
- Electrical & Sub-Panel Wiring
- Flame-retardant low-smoke (FR-LSH) copper wiring (Polycab / Havells), dedicated distribution sub-boards with individual RCBOs, and surge protection for modern loads.
ARCHITECTURAL PORTFOLIO
Home Extension Project Showcase
Explore curated architectural additions and extra living spaces designed and engineered to elevate residential life across Hyderabad.
Two-Storey Wing Addition
Seamless architectural integration of an additional two-storey wing featuring vertical louvers, stone cladding, and manicured landscaping.
Covered Garden Lounge Pavilion
Expansive ground-floor extension extending living areas outwards into private rear gardens and swimming pool terrace.
Second-Floor Mezzanine Suite
Upper-floor expansion introducing a private family overlook bridge, exposed brick accent walls, and skylight illumination.
Master Suite Wing Addition
Tranquil master bedroom addition with tray ceilings, upholstered acoustic headboard, and warm perimeter LED cove lighting.
Chef's Kitchen & Island Extension
Modern expanded culinary wing featuring double center islands, quartz countertops, and ergonomic soft-close cabinetry.
Double-Height Great Room Expansion
High-volume family room extension featuring timber cladding, vertical circulation stairs, and indoor planter court.
Rooftop Pergola & Terrace Lounge
Rooftop slab conversion into an all-weather evening lounge with wooden slatted pergola, barbecue kitchen, and warm lighting.
Modernized Front Portico & Facade
Elevated residential entrance featuring modern covered portico, upper balcony, stone accents, and manicured front garden.
THE VION ADVANTAGE
Why Trust Vion Homes With Your Home Extension?
Adding to an occupied residence demands experienced architectural and engineering leadership. Here is what makes Vion Homes the trusted partner in Hyderabad:
- 01
Structural Engineering Oversight
We never guess structural capacity. Certified civil and structural engineers audit existing columns and foundations to guarantee safe load distribution for your addition.
- 02
Seamless Design Continuity
Our architects design additions that harmonize with your original home's elevation, roofline, window proportions, and materials so the final house looks cohesive.
- 03
Guaranteed Waterproofing at Junctions
We implement multi-stage elastomeric seals, mechanical expansion joints, and continuous membranes at all slab-to-slab connections to prevent water ingress permanently.
- 04
Minimal Disruption Execution
We install dust control barricades, temporary weather seals, and dedicated external scaffold access so your family can continue living safely during construction.
- 05
Transparent Fixed Scope & Itemized BOQ
Every material brand, concrete grade, and structural detail is itemized in your Bill of Quantities with clear stage milestones, avoiding unexpected cost overruns.
- 06
Single-Contract Turnkey Delivery
From architectural feasibility and municipal approval guidance to civil construction, MEP integration, and interior finishing, you work with one accountable team.
FAQ
Frequently Asked Questions About Home Extensions
READY TO EXPAND?
Ready to Build More Room for Your Family in Hyderabad?
Share your extension vision, extra room requirements, or existing floor plan. Our architectural and structural team will guide you through feasibility, spatial possibilities, and a transparent cost estimate.