
ARCHITECTURAL VILLA HOMES
Custom Villa Construction Designed Around Your Plot and Lifestyle
Vion Homes crafts distinguished custom villas across Hyderabad. From bespoke architectural concepts and microclimate-responsive orientation to structural excellence, private landscaped grounds, and turnkey luxury finishing.
WHAT IS VILLA LIVING
A Home Planned for Plot, Lifestyle, and Everyday Grandeur
Villa construction is about more than a large square footage. It is an intentional architectural dialogue between your plot's natural orientation and how your family aspires to live indoors and out.
At Vion Homes, we approach each villa as an individual masterwork: analyzing soil and solar paths, balancing open gathering halls with quiet residential quarters, and integrating private courtyards, terraces, and covered porticos into a singular cohesive sanctuary.
- Bespoke planning shaped around your unique plot boundaries and orientation
- Harmonious balance between expansive entertaining areas and private suites
- Seamless indoor-outdoor living with private lawns, verandahs, and pergolas
- Double-height living rooms and sculptural architectural staircases
- Vastu-aligned architectural layouts with optimal solar and wind pathways
- Coordinated turnkey engineering, high-spec materials, and craftsmanship
ARCHITECTURAL INTEGRITY
What Goes Into Planning an Exceptional Villa
A well-planned villa balances formal arrival, daily family rhythms, acoustic privacy, natural illumination, and landscaped connections. These core design pillars govern every Vion villa.
Plot Orientation & Microclimate
Analyzing solar trajectories and prevailing breeze vectors so primary living zones stay naturally lit, temperate, and energy-efficient year-round.
Grand Arrival & Car Porticos
Sequenced arrival with sheltered multi-car parking bays, security thresholds, landscaped pathways, and imposing double-height foyers.
Fluid Living & Dining Salons
Open-plan formal lounges and family dining spaces opening outward to private garden decks through floor-to-ceiling glass fenestrations.
Private Master Sanctuaries
Secluded master suites with dedicated walk-in dressing rooms, spa-inspired ensuite bathrooms, and private poolside or garden verandahs.
Chef & Preparation Kitchens
Ergonomic show-kitchen with central breakfast island seamlessly connected to an enclosed heavy-duty wet kitchen and service pantry.
Sculptural Vertical Circulation
Cantilevered staircases and glass elevator cores designed as kinetic architectural statements connecting multiple floors effortlessly.
Panoramic Cantilevered Balconies
Deep covered cantilevered balconies providing shaded outdoor viewing lounges shielded from direct afternoon heat.
Rooftop Lounges & Sky Gardens
Terraces activated with terracotta jaali screens, weather-resistant seating, bar pavilions, and panoramic horizon vistas.
Courtyard & Landscape Integration
Internal water bodies, private lawns, and boundary pergolas integrated into the floor plan rather than treated as peripheral leftovers.
Multi-Tiered Family Privacy
Carefully managed sightlines and acoustic decoupling between public entertainment zones, guest quarters, and family bedrooms.
PORTFOLIO TYPOLOGIES
Villa Typologies We Craft in Hyderabad
Whether your vision is minimalist contemporary lines, tropical courtyard luxury, or classical palatial grandeur, our team tailors the architectural language to your aspirations.
Contemporary Minimalist Villas
Modern LinesClean geometric planes, expansive floor-to-ceiling glazing, exposed concrete textures, and seamless indoor-outdoor infinity decks.
Tropical Courtyard Villas
Nature-CentricArranged around central open-to-sky water courtyards, timber louvers, deep roof overhangs, and lush internal landscaped pockets.
Family Multi-Generational Villas
Family HarmonyThoughtfully zoned layouts featuring zero-threshold ground-floor suites for elders, kids' study hubs, and spacious communal lounges.
Luxury Ultra-Modern Estates
High PrestigeArchitectural showpieces featuring private swimming pools, home theatres, subterranean parking, gymnasiums, and smart home automation.
Split-Level Hillside / Contoured Villas
Dynamic TopographyEngineered for contoured terrain in Banjara Hills or Jubilee Hills, stepping organically with the slope to maximize horizon views.
Urban Corner-Plot Villas
Maximized LightDual-frontage architectural compositions that leverage two street-facing elevations for grand curb appeal and dual lightwells.
SIGNATURE SPACES
Architectural Spaces in a Vion Villa
Every room in a Vion villa is an individually conceived volume, crafted with proportional balance, natural materials, and dedicated lighting.
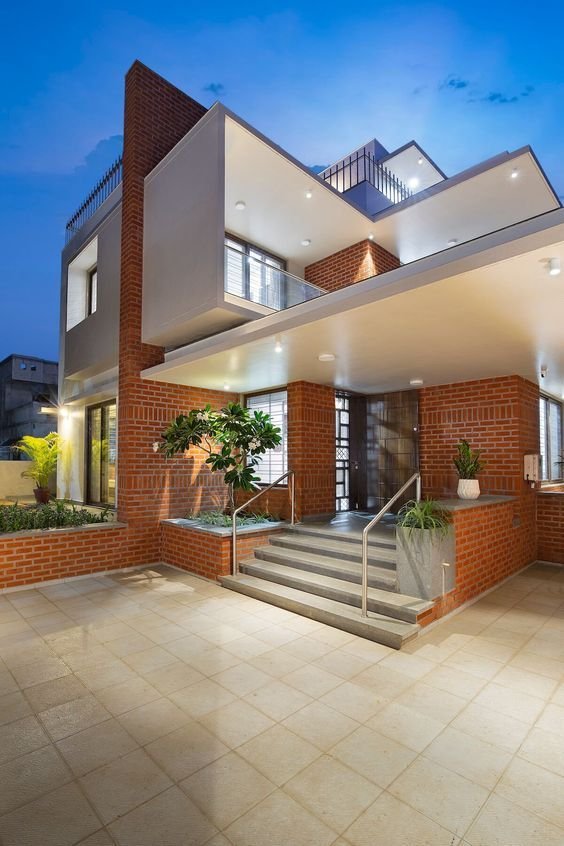
Grand Entrance Foyer
Illuminated portico, floating steps, and double-height brickwork foyer setting an immediate tone of warmth and architectural prestige.
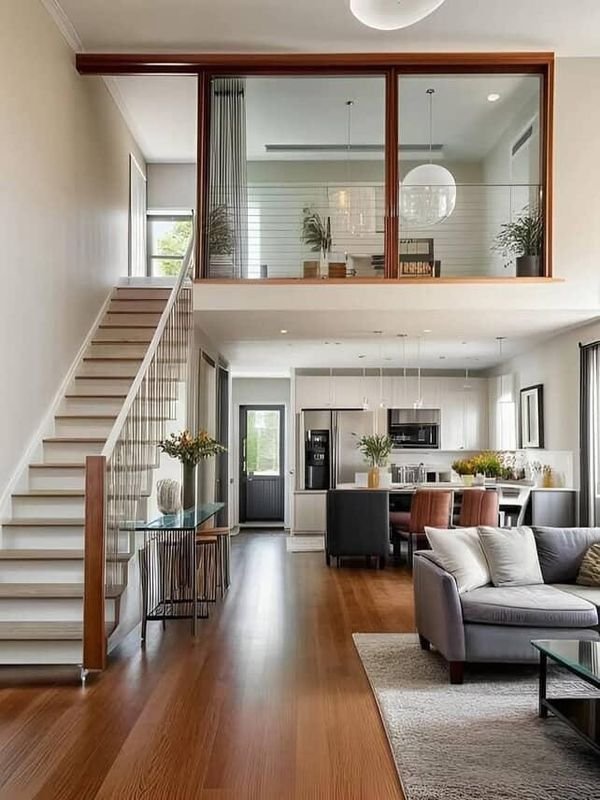
Double-Height Living Salon
Soaring multi-level living hall with mezzanine glass balustrades, integrated open-plan flow, and hardwood flooring.
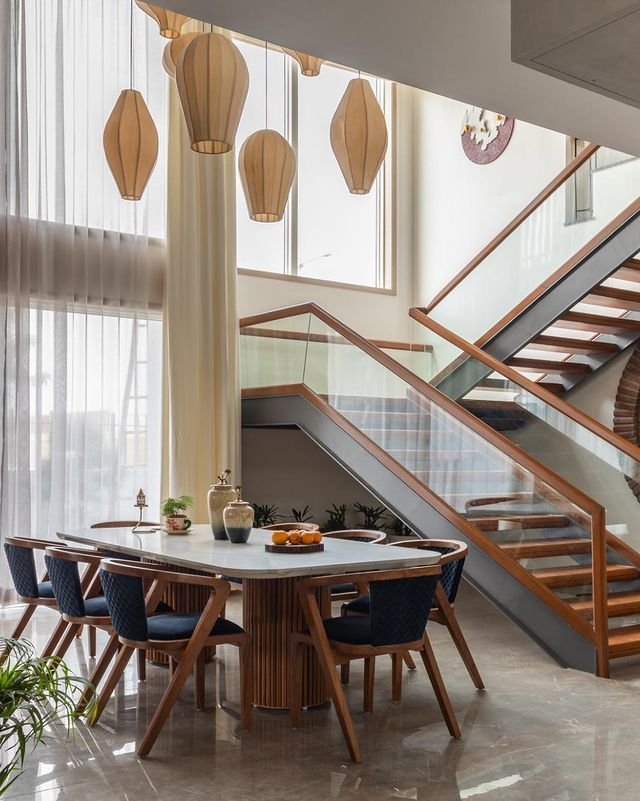
Dining & Chandelier Core
Two-storey dining space framed by sculptural bamboo pendant lanterns, full-height drapery, and direct glass staircase overlook.
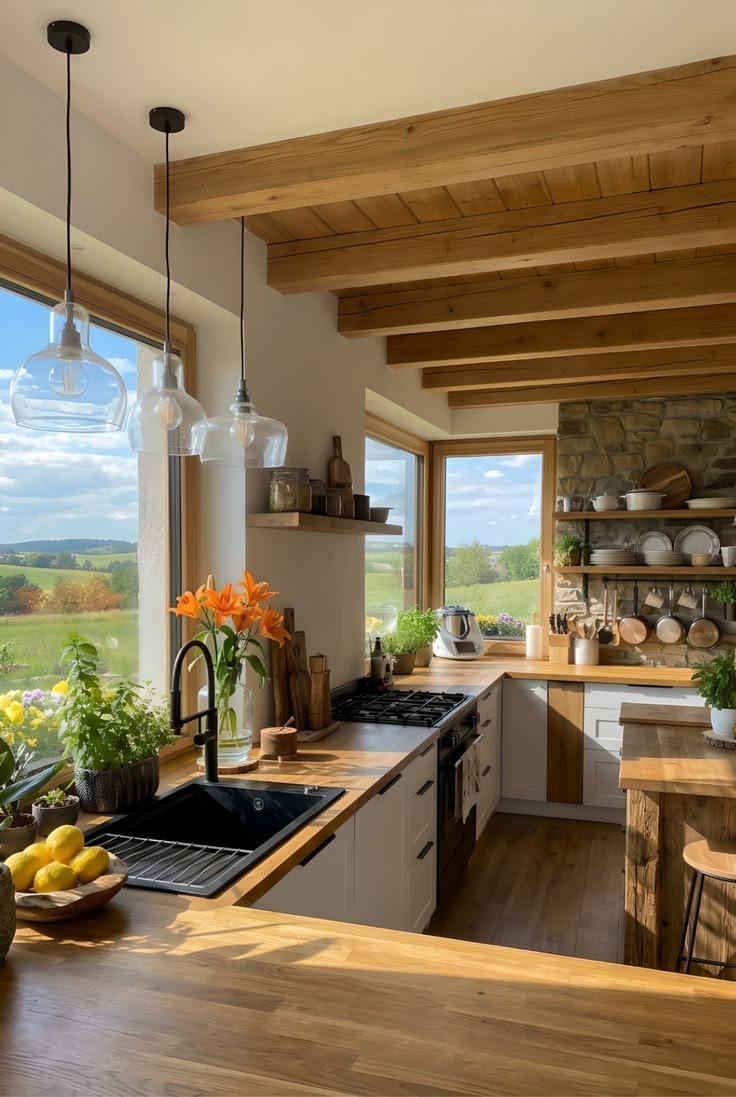
Rustic Chef's Kitchen
Timber beamed ceilings, butcher-block counters, stone masonry feature wall, and picture windows framing pastoral garden views.
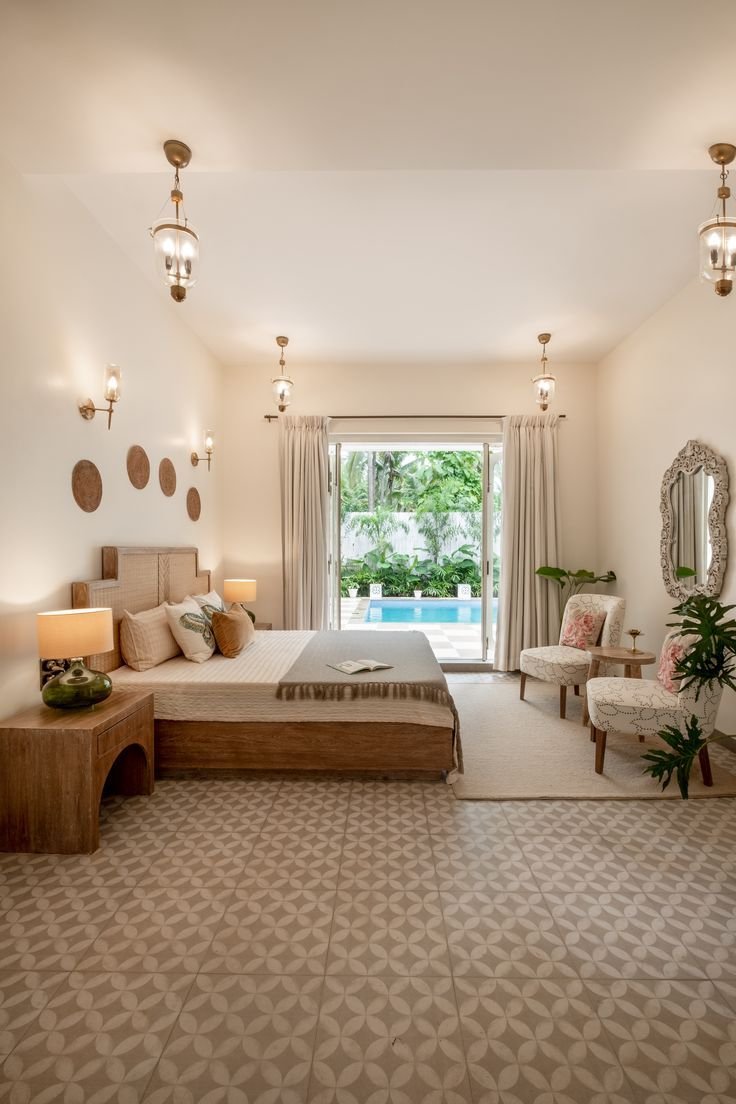
Master Suite & Pool Walkout
Direct French-door walkout to the private pool courtyard, hand-cast patterned tiles, custom cane headboard, and ambient bedside lighting.
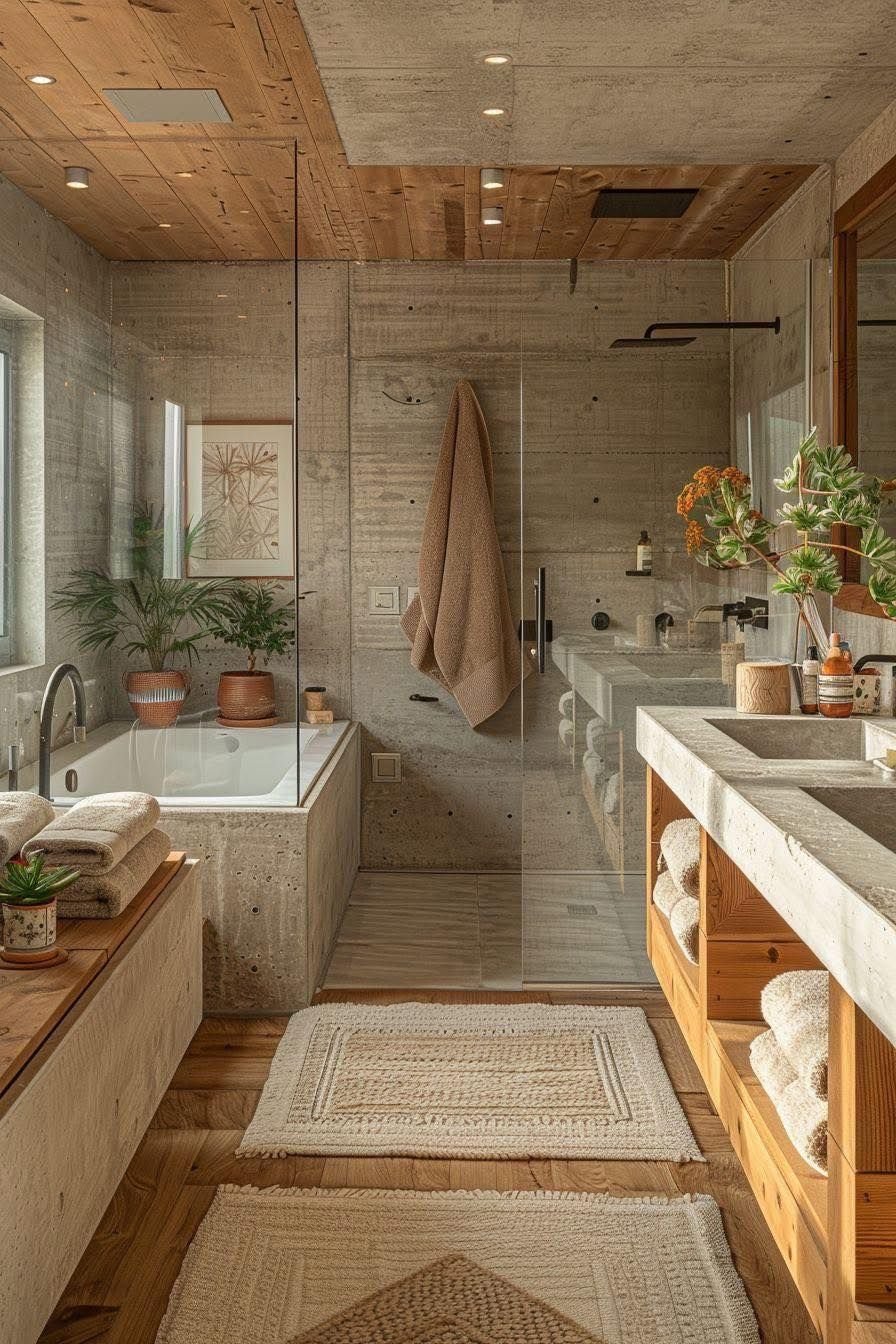
Ensuite Concrete & Wood Spa
Architectural board-formed concrete walls, teakwood ceilings, dual floating stone vanities, and deep soaking tub with rain shower.
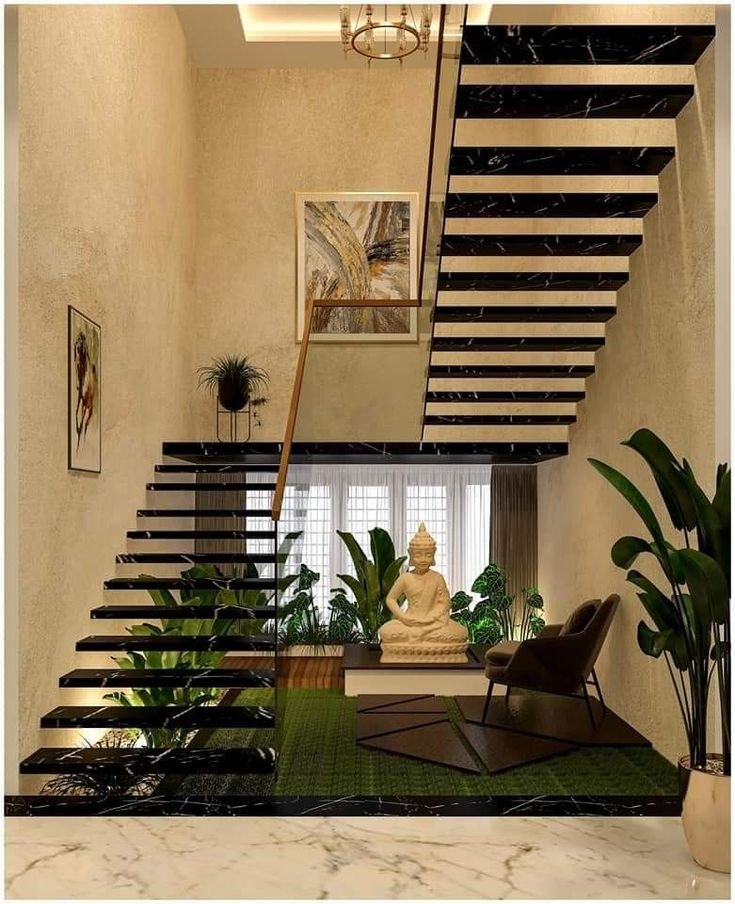
Floating Marble Staircase
Cantilevered black-and-white marble treads with integrated LED underlighting, glass railings, and ground-floor indoor Zen garden.
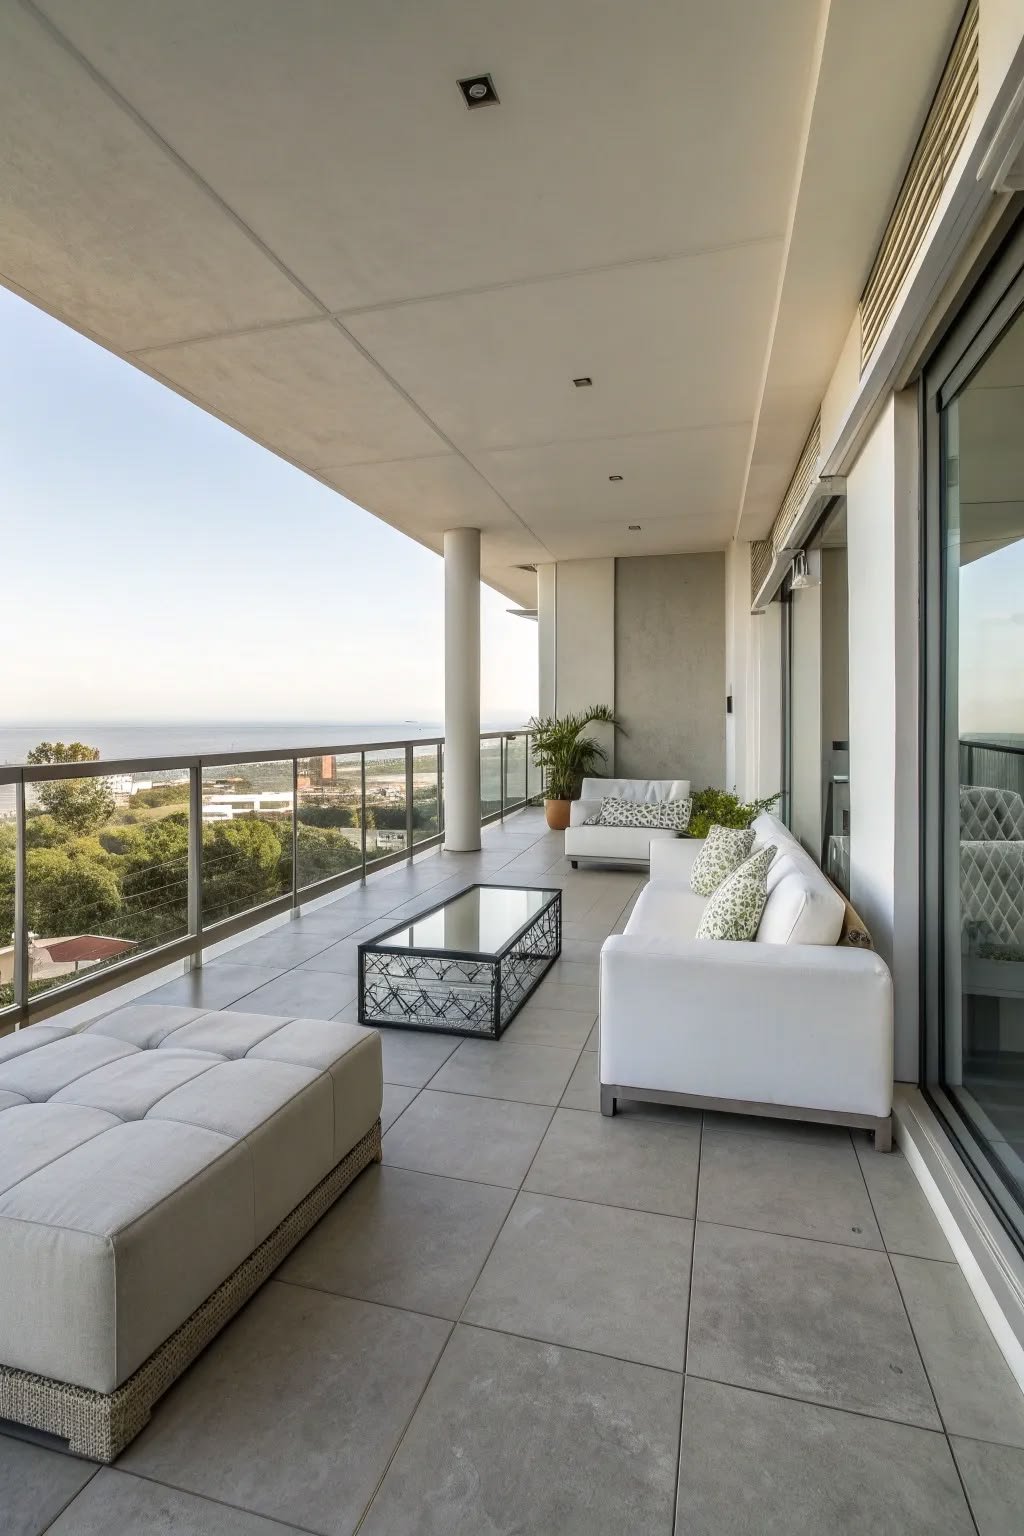
Deep Shaded Viewing Balcony
Expansive cantilevered outdoor terrace lounge with frameless glass parapet, plush weather-proof sofas, and panoramic horizon vistas.
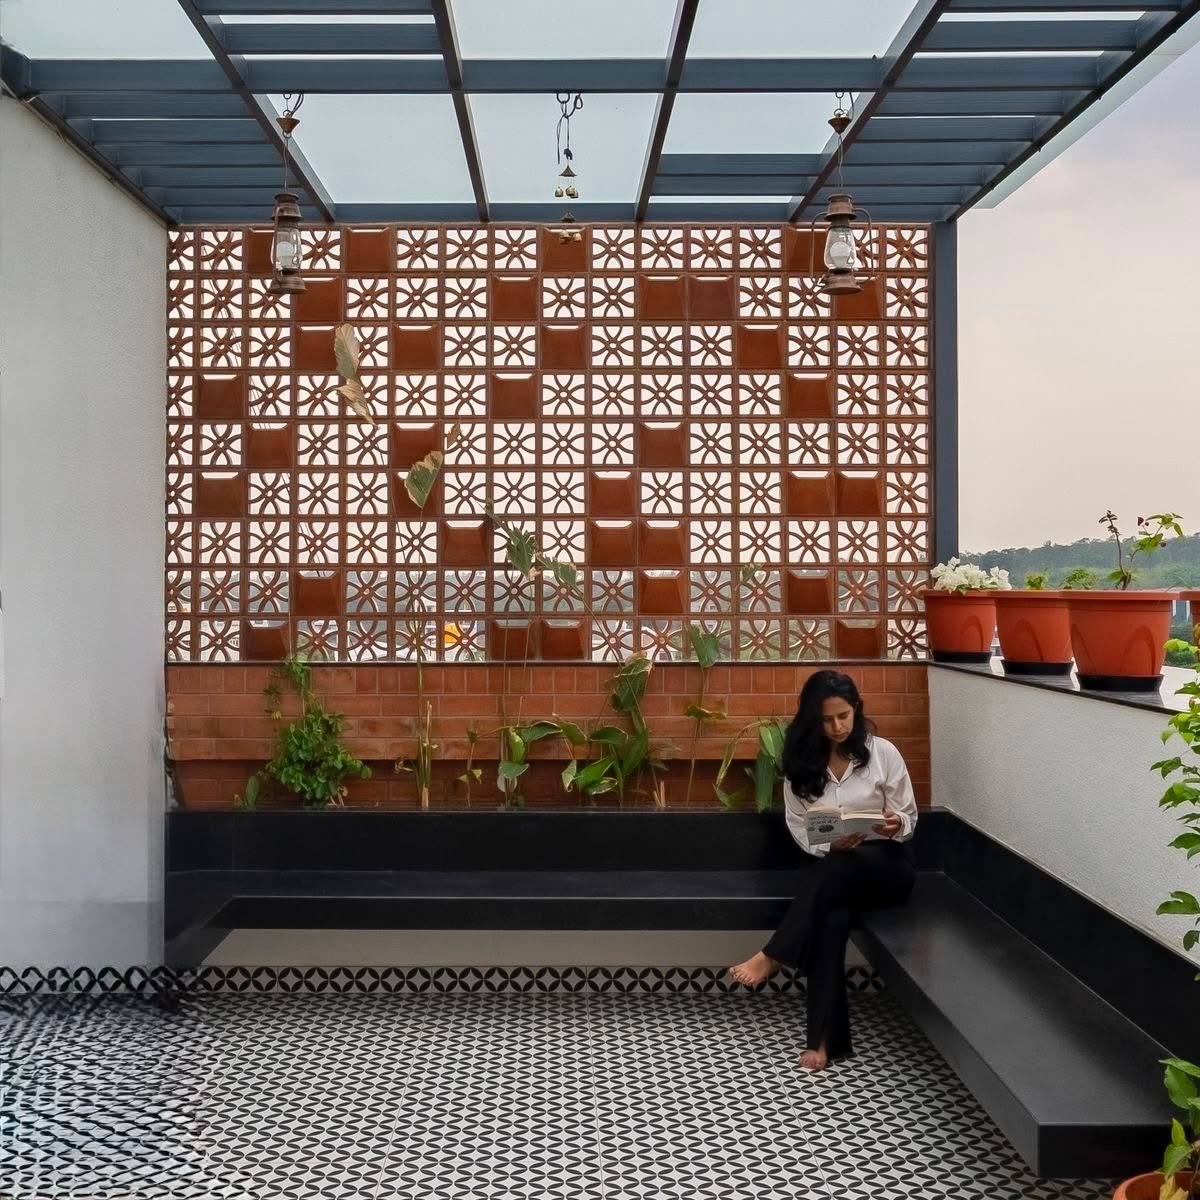
Terracotta Jaali Sky Terrace
Open-to-sky pergola lounge with terracotta brick screening, built-in granite bench, potted planters, and geometric floor tiles.
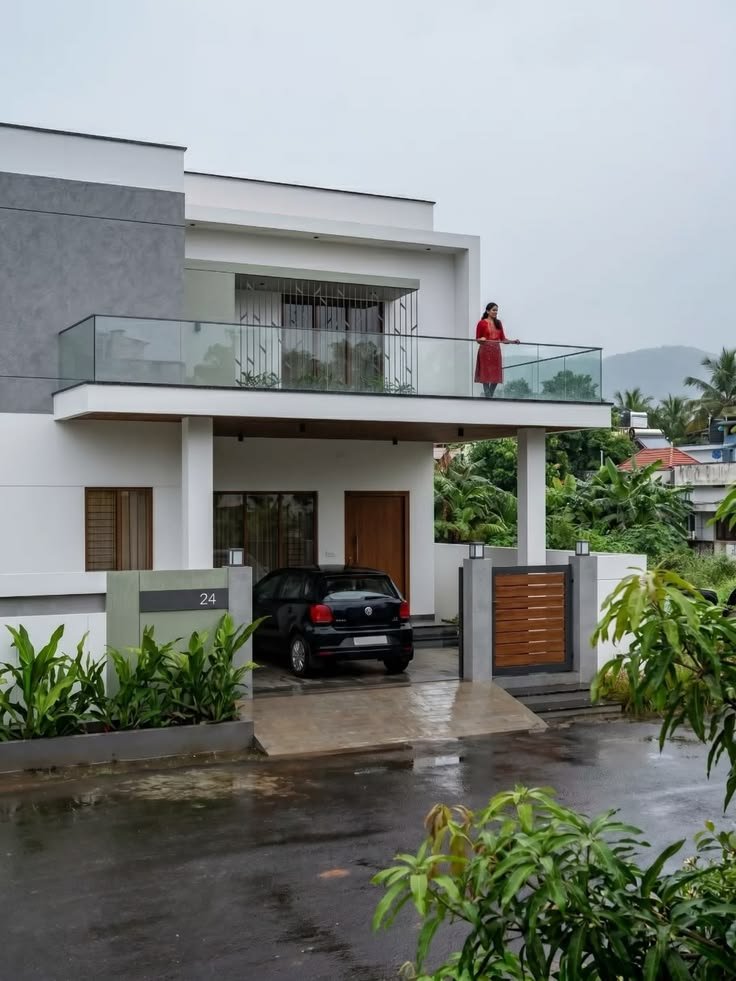
Sheltered Car Portico & Forecourt
Modern concrete cantilevered car portico with timber entry gate, paved driveway ramp, and upper-floor terrace balustrade.
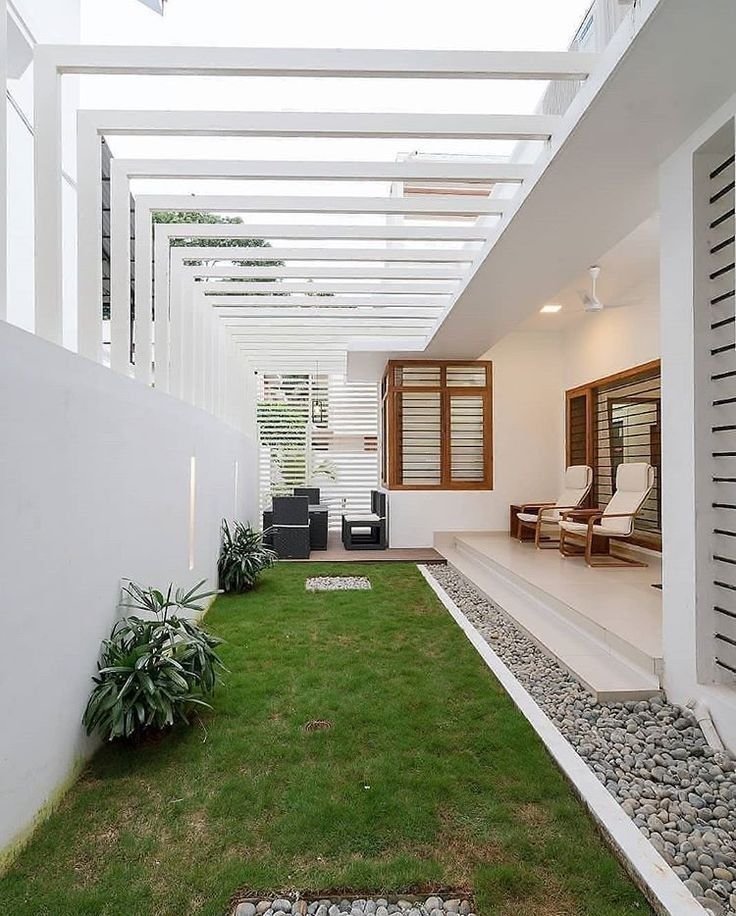
Lawn & Garden Pergola Court
Private green side court with architectural white pergola beams, pebble drainage borders, and shaded outdoor dining sit-out.
TURNKEY METHODOLOGY
The Nine-Stage Villa Construction Journey
We orchestrate every discipline — soil testing, architectural blueprints, structural engineering, GHMC/HMDA sanctioning, and bespoke interior execution — under one accountable workflow.
- 01
Lifestyle Discovery
In-depth dialogue covering your family's spatial needs, daily rituals, entertainment lifestyle, and aesthetic preferences.
- 02
Site & Solar Analysis
Topographical survey, soil load-bearing capacity test, setbacks review, and shadow-mapping across seasons.
- 03
Conceptual 3D Massing
Developing volumetric massing studies, room relationship diagrams, and Vastu-compliant layout orientations.
- 04
Architectural & MEP Schematics
Comprehensive 2D working drawings, structural frame calculations, electrical schematics, and plumbing layouts.
- 05
Transparent BOQ & Specifications
Itemized Bill of Quantities fixing all material brands, grades, structural schedules, and contractual timelines.
- 06
Substructure & RCC Framing
Precision foundation casting, anti-termite soil barriers, seismic column grids, and water-cured slab concrete.
- 07
Masonry & Multi-Layer Waterproofing
Solid red brickwork, polymer waterproofing in all wet areas and terrace slabs, and concealed conduit integration.
- 08
High-Craft Finishing & Interiors
Italian marble installation, acoustic window fittings, designer sanitaryware, bespoke carpentry, and paint coats.
- 09
Quality Audit & Handover
Rigorous 150+ point snag list verification, MEP pressure tests, cleaning, and ceremonial key handover.
SPECIFICATIONS & CRAFT
Premium Materials Engineered for Generational Longevity
We build with certified first-tier brands and proven construction methodologies. Every layer from the foundation rebar to the final paint coat is verified for longevity.
Exact product lines and bespoke finishes are formalized in your custom project contract. The specifications below reflect our benchmark luxury standard.
- Structural Steel & Cement
- Tata Tiscon / Jindal Panther Fe 550D TMT rebar with UltraTech / ACC 53-grade certified OPC & PPC cement and washed river sand.
- External Wall Masonry
- Wire-cut table-moulded red clay bricks or high-strength autoclaved aerated concrete (AAC) blocks with double-coat sand-faced plaster.
- Luxury Flooring & Stone
- Imported Italian Botticino / Statuario marble in living, dining, and foyer; hardwood / engineered oak in master suites; rustic anti-skid vitrified tiles for decks.
- Fenestration & Glazing
- Heavy-gauge Schuco / Reynaers thermal-break aluminium or premium Saint-Gobain toughened UPVC systems with acoustic laminated glass.
- Plumbing & Sanitaryware
- Ashirvad CPVC & SWR concealed plumbing; wall-hung rimless WCs, freestanding soaking tubs, and thermostatic diverters by Kohler, Grohe, or Axor.
- Electrical & Home Automation
- Finolex/Polycab FR-LSH low-smoke copper wiring, Schneider/Legrand Arteor modular switches, central surge protectors, and automation conduit pre-wiring.
- Waterproofing Systems
- Fosroc / Dr. Fixit multi-layer polymer cementitious waterproofing across sunken slabs, retaining walls, swimming pools, and open terraces with ponding tests.
- Paints & Protective Coatings
- Asian Paints Royale Luxury Acrylic Emulsion with smooth putty base for interiors; Apex Ultima Protek weather-proof exterior paint system.
- Railings & Balustrades
- 12mm to 15mm toughened laminated safety glass with 316-grade stainless steel top profiles or bespoke powder-coated CNC metal screens.
ARCHITECTURAL PORTFOLIO
Villa Architecture & Interior Showcase
Explore the spatial interplay of dramatic double-height volumes, natural materials, private courtyards, and refined luxury finishes across our custom villa spaces.
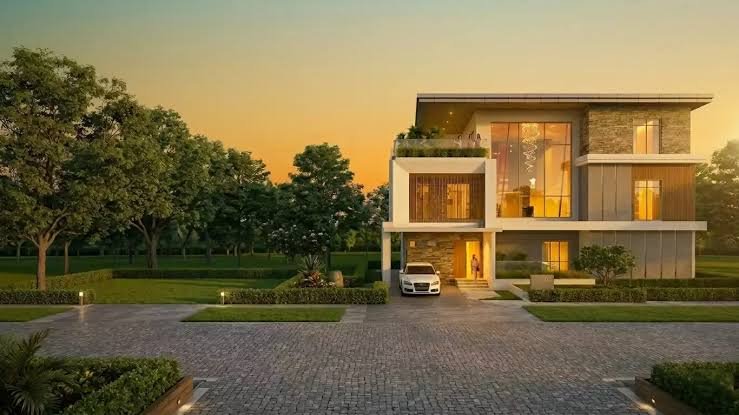
Sunset Villa Facade & Elevation
Three-level luxury villa with illuminated double-height glazing, cantilevered balconies, and expansive stone-paved driveway.
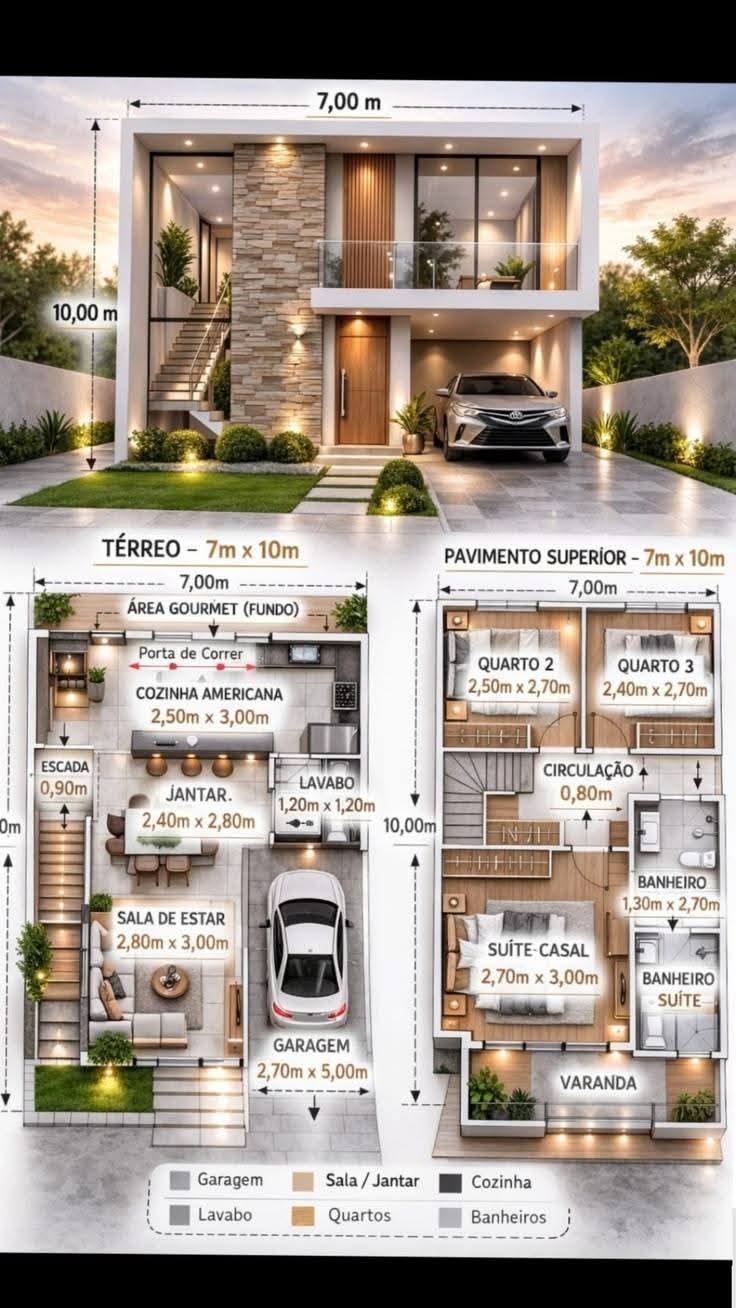
Two-Storey Floor Plan & Massing
Bespoke two-level layout detailing double-height living, open kitchen, master suites, garage, and rooftop terrace.
Brickwork Portico & Foyer
Warm exposed brickwork entrance portico with cantilevered canopy, illuminated steps, and built-in greenery planter.
Double-Height Living Salon
Volumetric living room with upper mezzanine glass room, wooden flooring, and open-plan kitchen and dining connection.
Two-Storey Dining & Staircase Core
Dining area illuminated by hanging woven lanterns, framed by a two-storey glass balustrade staircase.
Rustic Farmhouse Chef's Kitchen
Timber exposed ceiling beams, rustic stone wall, butcher block countertops, and panoramic landscape windows.
Master Suite with Pool Walkout
Spacious master bedroom with French doors opening directly to the private swimming pool and courtyard garden.
Board-Formed Concrete Ensuite Spa
Architectural board-formed concrete walls with teakwood ceiling, dual vanity, and deep soaking bathtub.
Illuminated Marble Floating Staircase
Cantilevered marble floating stairs with integrated step lighting, glass railing, and ground-floor Zen meditation nook.
Cantilevered Panoramic Balcony
Deep cantilevered outdoor balcony lounge with frameless glass railing overlooking the lush surrounding landscape.
Terracotta Jaali Screened Terrace
Upper rooftop terrace with traditional terracotta breeze-block screen wall, pergola canopy, and built-in bench seating.
Covered Parking Portico & Villa Gate
Cantilevered carport structure with integrated timber compound gate, paved ramp, and upper-level glass terrace.
Private Garden & Pergola Sit-Out
Lush green lawn with contemporary white pergola beams, polished pebble drainage borders, and shaded outdoor seating.
THE VION HOMES DIFFERENCE
Why Build Your Luxury Villa with Vion Homes?
A luxury villa requires deep architectural coordination, strict structural engineering, and meticulous craftsmanship. Here is why discerning homeowners choose Vion Homes.
- 01
Single-Source Turnkey Accountability
No fragmented sub-contracts. We oversee architecture, structural engineering, government approvals, and finishing under one cohesive team.
- 02
Microclimate & Plot-Specific Design
We engineer your villa around Hyderabad's sunlight, breeze paths, and your plot's contours, ensuring exceptional natural comfort.
- 03
Transparent Fixed-Cost Contracts
Comprehensive Bill of Quantities (BOQ) with zero ambiguous clauses, guaranteeing complete price certainty from groundbreaking to handover.
- 04
Rigorous 150+ Point Quality Inspections
Dedicated on-site civil engineers verify soil bearing capacity, concrete slump tests, rebar cover clearances, and curing durations.
- 05
Milestone-Driven Transparency
Structured timeline schedules with weekly photo/video progress reporting through our client portal, keeping you informed at every milestone.
- 06
Comprehensive Post-Handover Warranty
Multi-year structural warranty, certified waterproofing guarantees, and scheduled preventive maintenance visits post-handover.
FAQ
Questions About Villa Construction
START YOUR VILLA JOURNEY
Ready to Build Your Signature Villa in Hyderabad?
Share your plot dimensions and architectural vision with our design team. We will review your site and provide an initial spatial layout and cost estimate.