
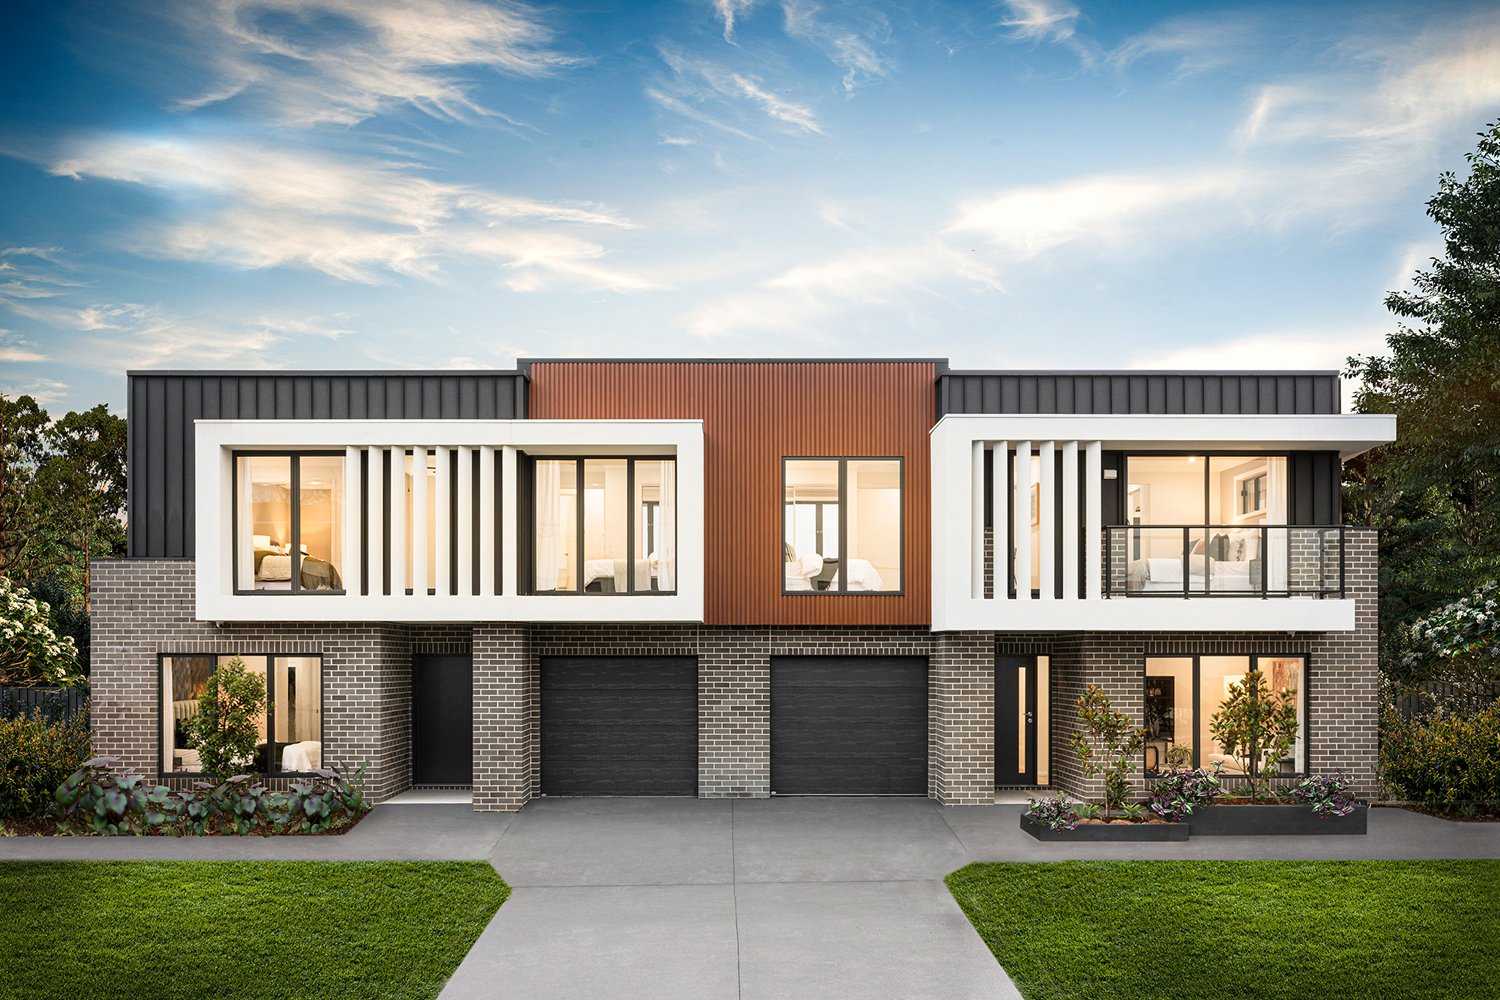
ARCHITECTURAL DUPLEX HOMES
A Well-Planned Duplex Home for Everyday Living
Vion Homes designs and constructs luxury duplex residences across Hyderabad. From bespoke architectural concepts and double-height spatial planning to meticulous structural execution and premium interior finishes — all delivered under one trusted team.
WHAT IS A DUPLEX HOME
Two Levels. Clearer Living.
A duplex home organises living across two connected levels, making efficient use of the plot footprint while creating an effortless separation between dynamic family gathering spaces and private retreats.
Homeowners choose a duplex when they want expansive vertical volume — double-height ceilings, mezzanine bridges, and natural light cascading from skylights. It offers dedicated floors for entertainment, multi-generational privacy, and balconies that open outward into green views.
- Two-level residential planning with vertical volume
- Distinct zoning between social entertaining and private suites
- Efficient plot footprint optimization for urban Hyderabad
- Double-height living spaces with natural lightwells
- Seamless indoor-outdoor terraces and private balconies
- Integrated staircase and circulation as an architectural feature
SPATIAL VOLUME & LIGHT
Vertical Connectivity & Double-Height Volumes
What distinguishes a luxury duplex from standard stacked floors is how the two levels interact visually and acoustically. We engineer dramatic double-height volumes that foster family connection across levels.
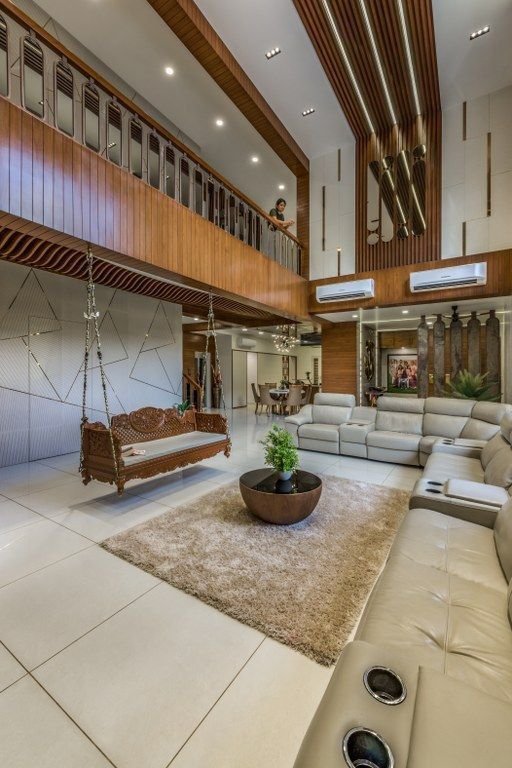
Double-Height Living Rooms
Expansive 20-foot ceilings that welcome abundant northern and eastern light, providing an airy, grand ambiance for family gatherings and celebrations.
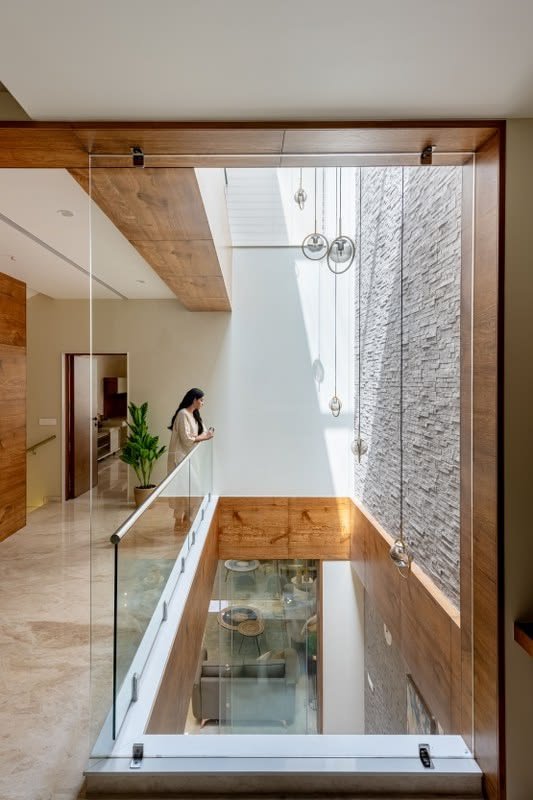
Mezzanine Corridors & Bridges
Glass-railed upper corridors and timber bridges that overlook the central lightwell, keeping family members visually connected across floors.
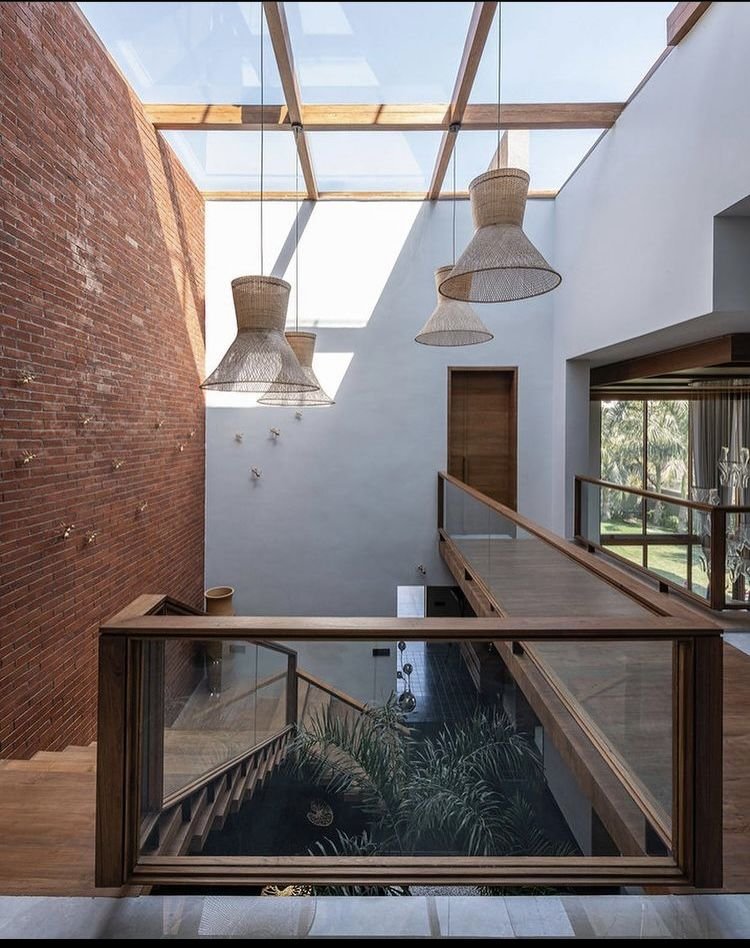
Skylit Lightwells & Courtyards
Strategic roof apertures with timber pergolas that bathe both floors in natural daylight, lowering energy use and creating a serene sanctuary.
ARCHITECTURAL RIGOUR
What Makes an Exceptional Duplex Home
A successful duplex is an exercise in architectural harmony — balancing structural spans, vertical circulation, privacy zoning, and climate-responsive openings.
Thoughtful Floor Planning
Daily routines flow effortlessly between ground-floor public spaces and upper-level private suites without friction.
Sculptural Staircases
Floating wood, glass, or steel staircases positioned to act as visual centerpieces without consuming valuable usable carpet area.
Vertical Ventilation & Light
Orientation planned to leverage stack effect ventilation, expelling warm air upward through clerestory vents while drawing in cool breezes.
Multi-Tiered Acoustic Privacy
Engineered slab thicknesses and strategic acoustic buffers ensure quiet relaxation on the upper floor even during lively ground-floor gatherings.
Coordinated Structural Spans
Advanced column and beam placements that enable column-free open living-dining expanses without compromising seismic resistance.
Balcony & Terrace Planning
Deep shaded cantilevered balconies on upper levels that offer serene outdoor retreats suited to Hyderabad's climate.
Arrival Sequence & Parking
Integrated covered parking bays with distinct formal foyer entries, utility access, and secure service thresholds.
Turnkey Quality Control
Stringent multi-stage inspections for soil compaction, rebar detailing, concrete curing, waterproofing, and finish tolerances.
PLANNING APPROACHES
Duplex Configurations Tailored to Your Plot
Every plot in Hyderabad is unique. We customize each duplex layout to match your plot dimensions, Vastu requirements, family structure, and lifestyle ambitions.
Ground + First Floor Duplex
Classic LayoutThe quintessential duplex format. Ground level accommodates formal foyer, double-height living, dining, kitchen, and parents' master suite. The first floor hosts kids' bedrooms, family lounge, and master bedroom with private balcony.
Ground + First + Terrace Lounge
Extended LivingWhere FAR permits, an upper pavilion or covered terrace lounge accommodates home theatres, personal gymnasiums, solar pergolas, and landscaped sky gardens for evening relaxation.
Split-Level Contemporary Duplex
Architectural VolumeIdeal for plots with gentle natural gradients or clients seeking dynamic interior topography, creating distinct functional zones separated by gentle short stair flights.
Multi-Generational Duplex Suite
Connected IndependenceFeatures a fully self-contained ground-level suite for elderly parents with zero-threshold access, paired with expansive upper duplex quarters for the younger generation.
TURNKEY EXECUTION
Our Six-Stage Duplex Construction Process
From architectural blueprints and municipal sanctions to structural RCC framing and precision finishing, Vion Homes coordinates every discipline under one transparent workflow.
- 01
Requirement Discovery
We analyze your family's daily lifestyle, plot orientation, Vastu priorities, and spatial vision across both levels.
- 02
Site Survey & Massing
Thorough soil testing, topographic survey, setbacks check, and 3D volumetric massing to optimize sunlight and ventilation.
- 03
Architectural & Interior Design
Development of detailed 2D floor plans, 3D exterior elevations, staircase details, electrical layouts, and MEP engineering.
- 04
Specifications & BOQ
Transparent itemized Bill of Quantities with specified brands for steel, cement, flooring, fenestration, and sanitaryware.
- 05
Engineered Construction
Precision RCC casting with high-grade concrete, structural steel reinforcement, brick masonry, and certified waterproofing.
- 06
Finishing & Handover
Italian marble/vitrified laying, acoustic windows, electrical fixtures, premium painting, quality audit, and ceremonial handover.
SPACES WE PLAN
Signature Zones in Every Vion Duplex
Double-Height Living
Volumetric living spaces with feature walls, floating stairs, and panoramic windows for an unmistakable feeling of grandeur.
Integrated Dining & Bar
Fluid dining spaces that transition smoothly into open show-kitchens and wet bar counters for seamless entertaining.
Master Bedroom Suites
Spacious master retreats with walk-in dressers, ensuite luxury spa bathrooms, and private sunrise balconies.
Sculptural Staircases
Artistic centerpieces fabricated with cantilevered teak treads, recessed LED step lighting, and frameless glass balustrades.
Family Mezzanine Lounge
An intimate first-floor family den overlooking the main hall, ideal for evening movies, reading, or quiet conversation.
Modular & Wet Kitchens
Ergonomic show-kitchen with breakfast island paired with a dedicated heavy-cooking wet kitchen and utility court.
Luxury Spa Bathrooms
Dual-vanity quartz counters, frameless walk-in rain showers, soaking tubs, and concealed Kohler/Grohe thermostatic fittings.
Covered Parking & Foyer
Wide dual-car driveways with sheltered porticos leading into a formal welcoming foyer with security access.
Private Landscaped Terraces
Upper-level open terraces with outdoor wooden decking, planters, weather-resistant pergolas, and sky-view seating.
MATERIALS & SPECIFICATIONS
Curated Materials for Durability and Luxury
We build with top-tier brands and time-tested construction methods. All materials are certified for structural longevity and refined aesthetic appeal.
Specific brands and product series are customized in your project contract. The specifications below reflect our benchmark construction standard.
- Structural Frame
- Tata Tiscon / Jindal Panther 550D TMT rebar with UltraTech / ACC 53-grade certified OPC & PPC cement and river/manufactured sand.
- Masonry & Plaster
- Premium red clay wire-cut bricks or solid AAC blocks with water-cured double-coat sand-faced external waterproofing plaster.
- Flooring & Cladding
- Imported Italian marble in living & dining; 800x1600mm glazed vitrified tiles in bedrooms; engineered wooden flooring in master suites.
- Doors & Windows
- Teakwood main door with digital smart lock; factory-finished flush doors; heavy-section Saint-Gobain toughened UPVC or thermal-break aluminium sliders.
- Plumbing & Sanitaryware
- Ashirvad CPVC & SWR concealed piping with wall-hung rimless WCs and concealed diverters from Kohler, Grohe, or Jaquar Artize.
- Electrical & Smart Home
- Finolex/Polycab FR wires in concealed conduits, Schneider/Legrand modular switches, surge protection, and smart home automation conduit prep.
- Paints & Waterproofing
- Dr. Fixit / Fosroc multi-layer polymer waterproofing in all wet areas and terrace slabs; Asian Paints Royale Luxury interior acrylic emulsion.
- Balustrades & Railings
- 12mm laminated toughened glass with 316-grade stainless steel top profiles or custom CNC-cut powder-coated architectural screens.
ARCHITECTURAL PORTFOLIO
Duplex House Architecture & Living Spaces
Explore the spatial interplay of light, volume, and refined finishes in our custom duplex homes.
Dual-Level Facade Architecture
Contemporary dual-volume facade with rich timber cladding and landscaped entrance sequence.
Private Courtyard Arrival
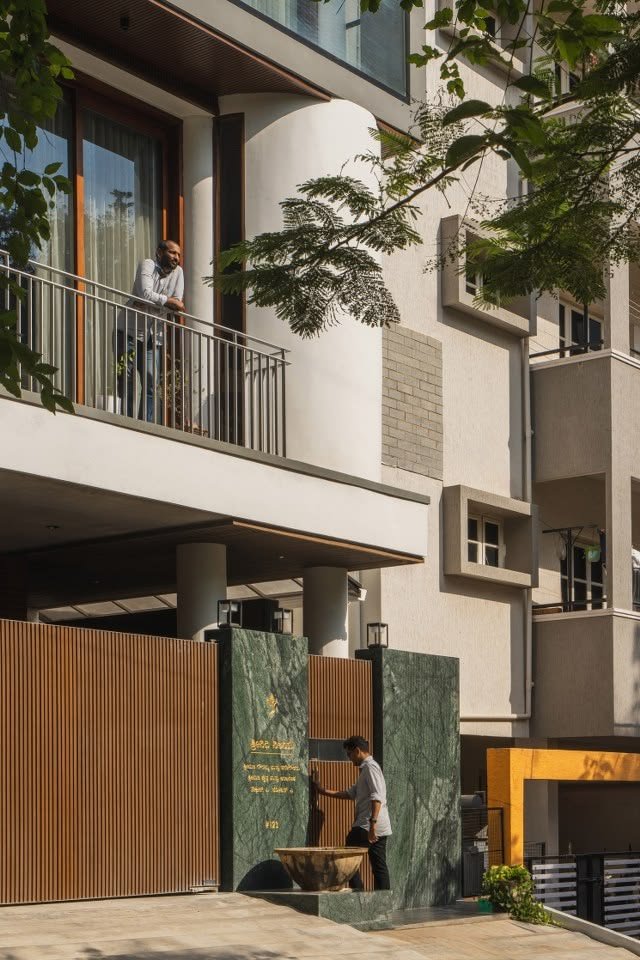
Architectural compound wall with integrated wooden gateway, upper terrace balcony, and stone accents.
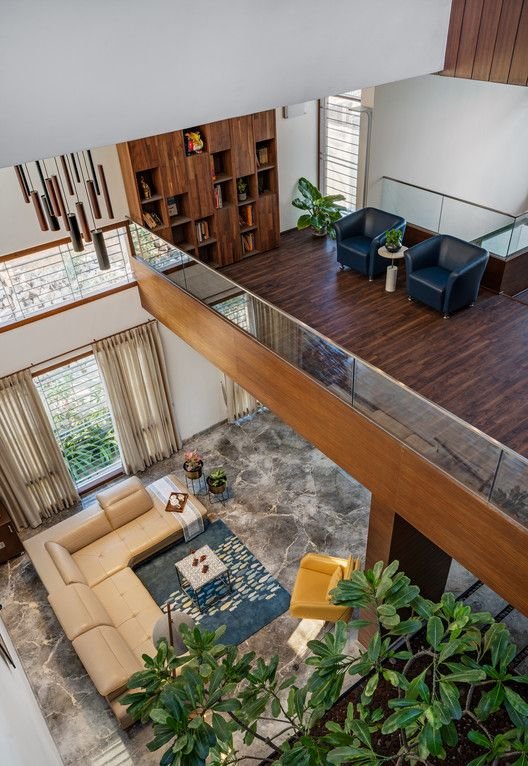
Double-Height Living Overlook
High-angle view from the upper gallery corridor into the double-height lounge with indoor trees.
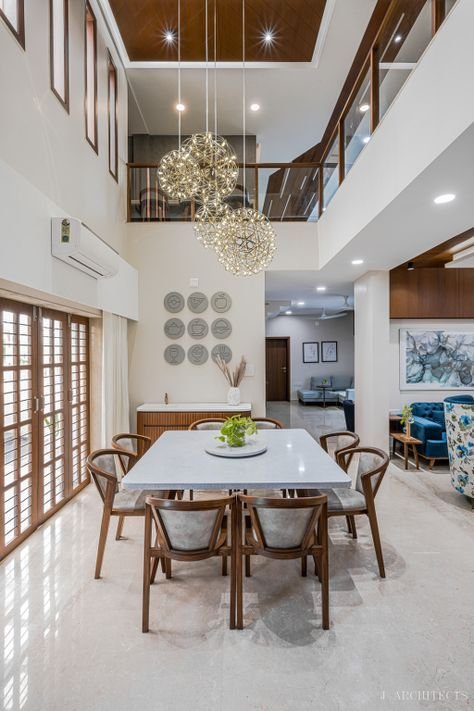
Vertical Dining & Chandelier Core
Sculptural pendant lighting illuminating the two-storey dining room, linked to the mezzanine staircase.
Grand Living with Traditional Swing
Soaring double-height ceilings complemented by warm fluted wooden paneling and a traditional Indian swing.
Mezzanine Bridge & Feature Wall
Upper-floor glass bridge connecting family suites while framing views of the textured stone feature wall.
Skylight Lightwell & Brickwork
Natural daylight pouring through roof glazing across exposed brickwork, glass railings, and staircase.
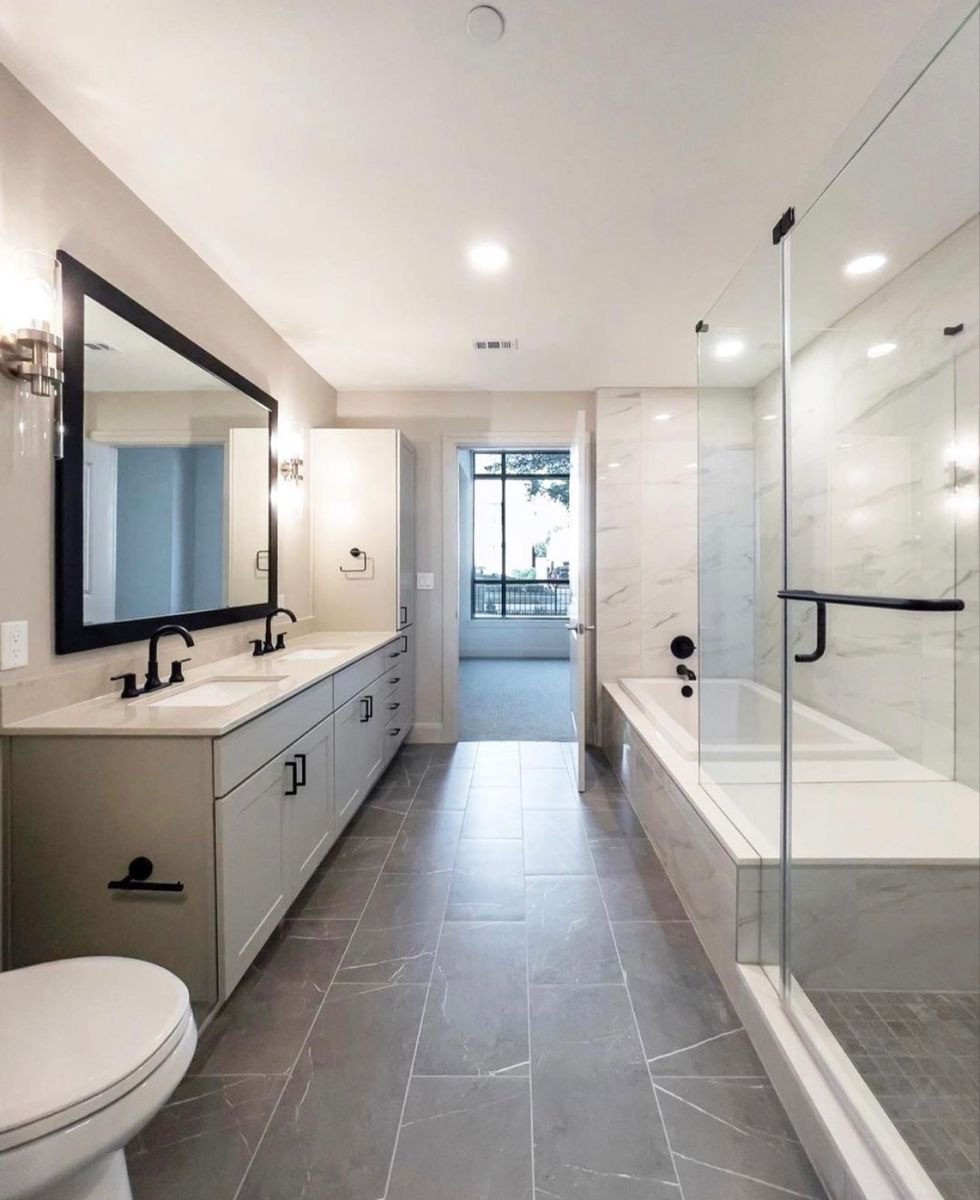
Master Suite Ensuite Spa
Twin vanity basins with marble wall cladding, matte black hardware, and deep soaking tub.
THE VION HOMES DIFFERENCE
Why Build Your Duplex with Vion Homes?
Building a multi-level custom residence requires high structural coordination. Here is why discerning homeowners in Hyderabad choose Vion Homes.
- 01
Single-Source Turnkey Accountability
No friction between architects and contractors. We handle design, structural engineering, approvals, procurement, and execution under one roof.
- 02
Architectural Focus on Vertical Flow
We master double-height scale, natural lighting shafts, and staircase positioning so your duplex feels cohesive, spacious, and bright.
- 03
Transparent Fixed-Cost Contracts
Comprehensive Bill of Quantities with zero hidden charges, ensuring complete budget clarity from day one through handover.
- 04
Rigorous 150+ Point Quality Checks
Dedicated on-site project engineers conduct stringent cube tests, rebar cover verification, curing tracking, and waterproofing audits.
- 05
Timely Milestone-Based Delivery
Structured project schedules with real-time digital weekly progress reporting and guaranteed milestone completion timelines.
- 06
Post-Handover Warranty & Care
Comprehensive structural warranty and scheduled maintenance visits to ensure your duplex home stays pristine for decades.
FAQ
Questions About Duplex House Construction
START YOUR DUPLEX JOURNEY
Ready to Build Your Dream Duplex in Hyderabad?
Share your plot dimensions and architectural vision with our design team. We will review your requirements and provide an initial spatial layout and cost estimate.