
residential
The Courtyard Residence
A calm residential composition organised around an internal courtyard (Nadumuttam), bringing daylight, natural ventilation, and quiet into everyday living spaces.
Overview
A calm residential composition organised around an internal courtyard (Nadumuttam), bringing daylight, natural ventilation, and quiet into everyday living spaces.
The plan privileges cross-ventilation, central family gathering around the sky-lit core, and a measured street presence without visual noise.
- Location
- Concept Project — Hyderabad
- Project type
- Independent Courtyard Home
- Approximate area
- Demo value — 2,450 sq.ft.
- Configuration
- 3 bed · 3 bath · 2 floors
Key features
- Courtyard-centered living with central lightwell
- Clear public/private zoning between active and restful zones
- Soft natural light throughout primary living and dining rooms
- Restrained, durable material palette featuring natural stone and teak
Specifications
- Built-up area: 2,450 sq.ft. (Demonstration layout)
- Configuration: 3 bedrooms · 3 bathrooms
- Floors: G+1 structure
- Focus: Family living around central open-to-sky courtyard
Illustrative architectural design concept for presentation.
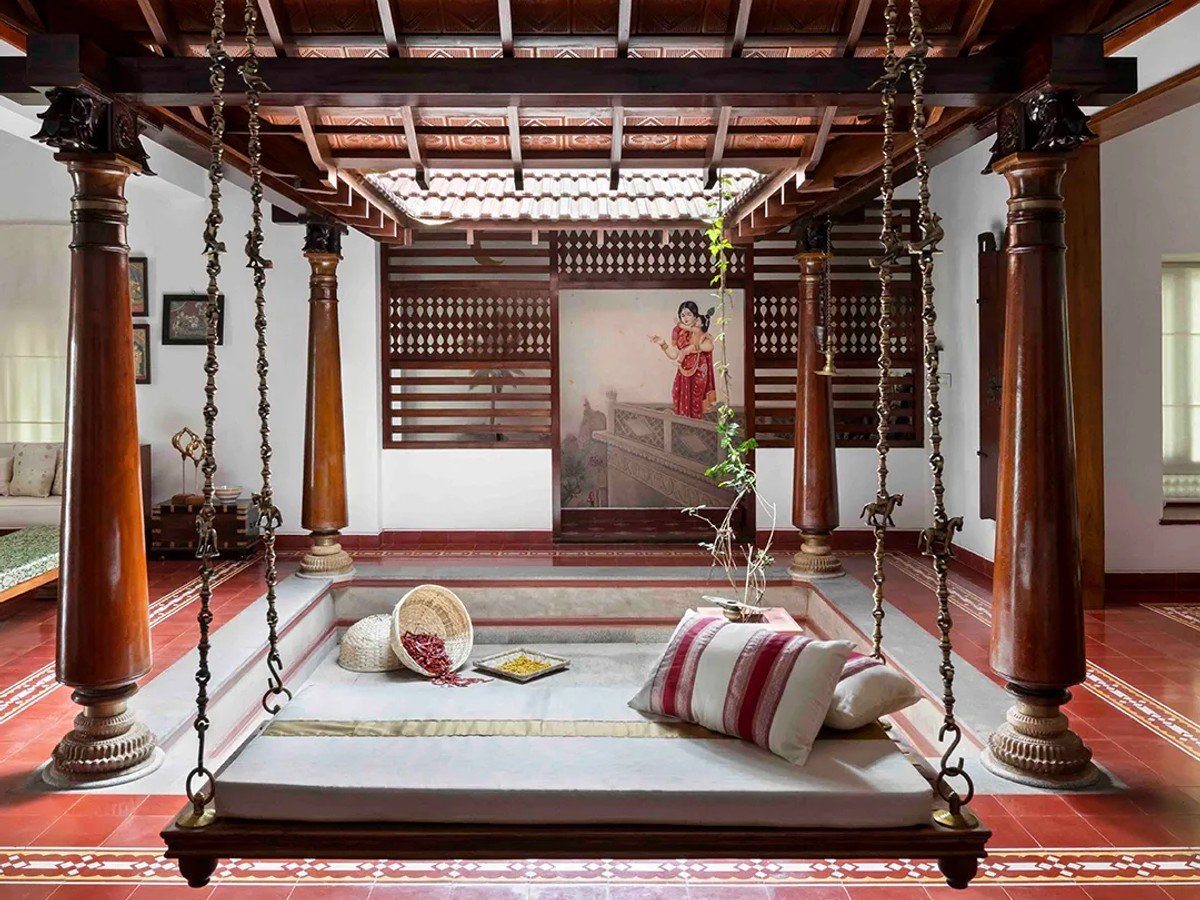
Illustrative architectural concept for presentation
Concept Presentation: This project entry illustrates spatial planning, natural lighting strategy, and architectural finishing options for plot sizes of similar dimensions.
Next step
Discuss a similar project
Request a quote with your plot and configuration details.