
luxury
The Signature Residence
A signature residential composition with stronger material discipline, quieter private wings, and carefully paced architectural circulation.
Overview
A signature residential composition with stronger material discipline, quieter private wings, and carefully paced architectural circulation.
Luxury is expressed through proportion, natural illumination, and finishing restraint rather than decorative excess.
- Location
- Concept Project — Hyderabad
- Project type
- Luxury Home
- Approximate area
- Demo value — 5,100 sq.ft.
- Configuration
- 5 bed · 6 bath · 3 floors
Key features
- Gallery-like circulation with framed garden vistas
- Restrained palette of honed limestone, travertine, and smoked oak
- Private primary suite with boutique walk-in dressing and spa bath
- Integrated home automation and concealed architectural climate control
Specifications
- Built-up area: 5,100 sq.ft. (Demonstration layout)
- Configuration: 5 bedrooms · 6 bathrooms
- Floors: G+2 structure
- Focus: Bespoke luxury living & monumental architectural presence
Illustrative architectural design concept for presentation.
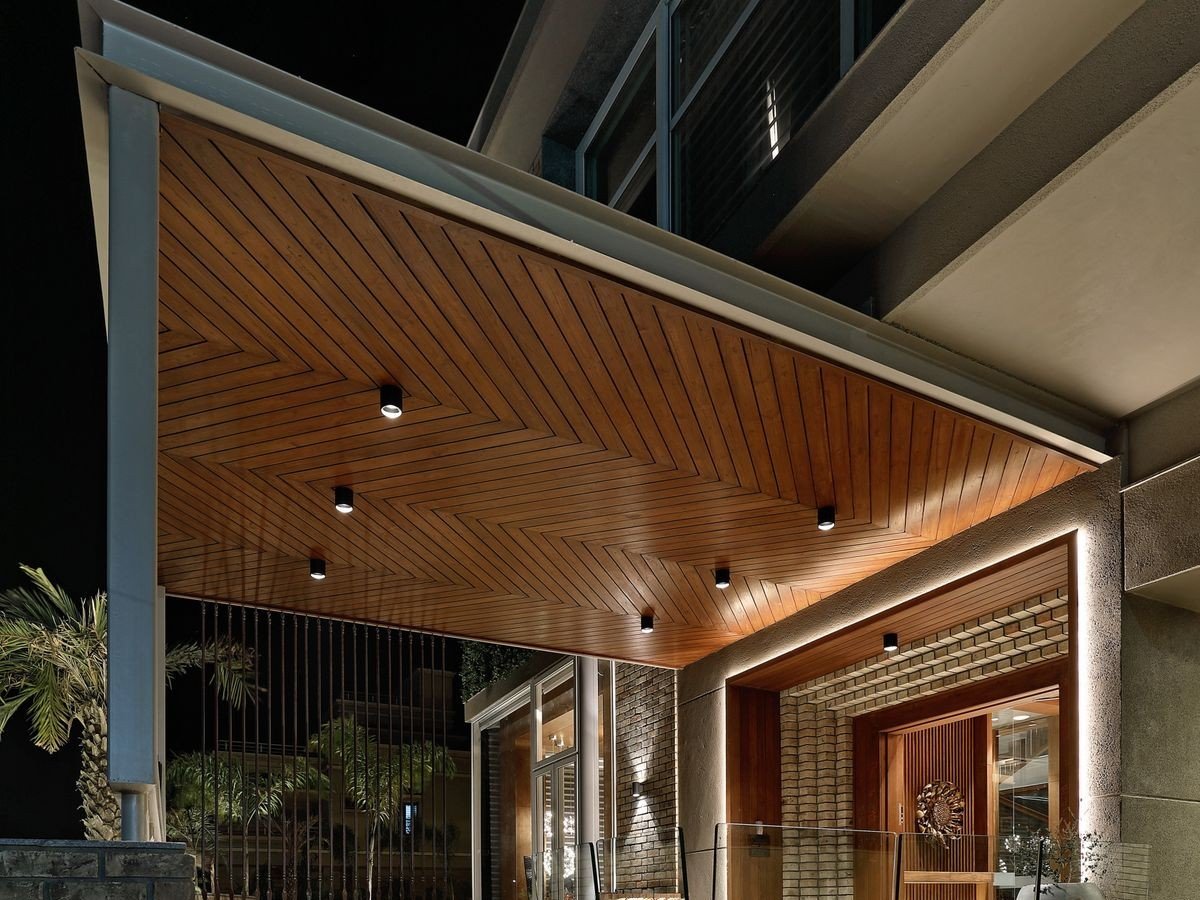
Illustrative architectural concept for presentation
Concept Presentation: This project entry illustrates spatial planning, natural lighting strategy, and architectural finishing options for plot sizes of similar dimensions.
Next step
Discuss a similar project
Request a quote with your plot and configuration details.