
residential
The Urban Duplex
A compact duplex arrangement that separates active living and dining on the lower level from quieter upper bedrooms with clear vertical circulation.
Overview
A compact duplex arrangement that separates active living and dining on the lower level from quieter upper bedrooms with clear vertical circulation.
Efficient stacking, open floor plan flexibility, and daylight at the core make a smaller urban plot feel remarkably generous.
- Location
- Concept Project — Hyderabad
- Project type
- Duplex Home
- Approximate area
- Demo value — 1,850 sq.ft.
- Configuration
- 3 bed · 3 bath · 2 floors
Key features
- Efficient vertical duplex stacking on compact plots
- Daylit stair core with double-height volume
- Flexible open-concept living on the ground level
- Private family lounge and master suite above
Specifications
- Built-up area: 1,850 sq.ft. (Demonstration layout)
- Configuration: 3 bedrooms · 3 bathrooms
- Floors: G+1 structure
- Focus: Urban plot efficiency & smart space utilization
Illustrative architectural design concept for presentation.
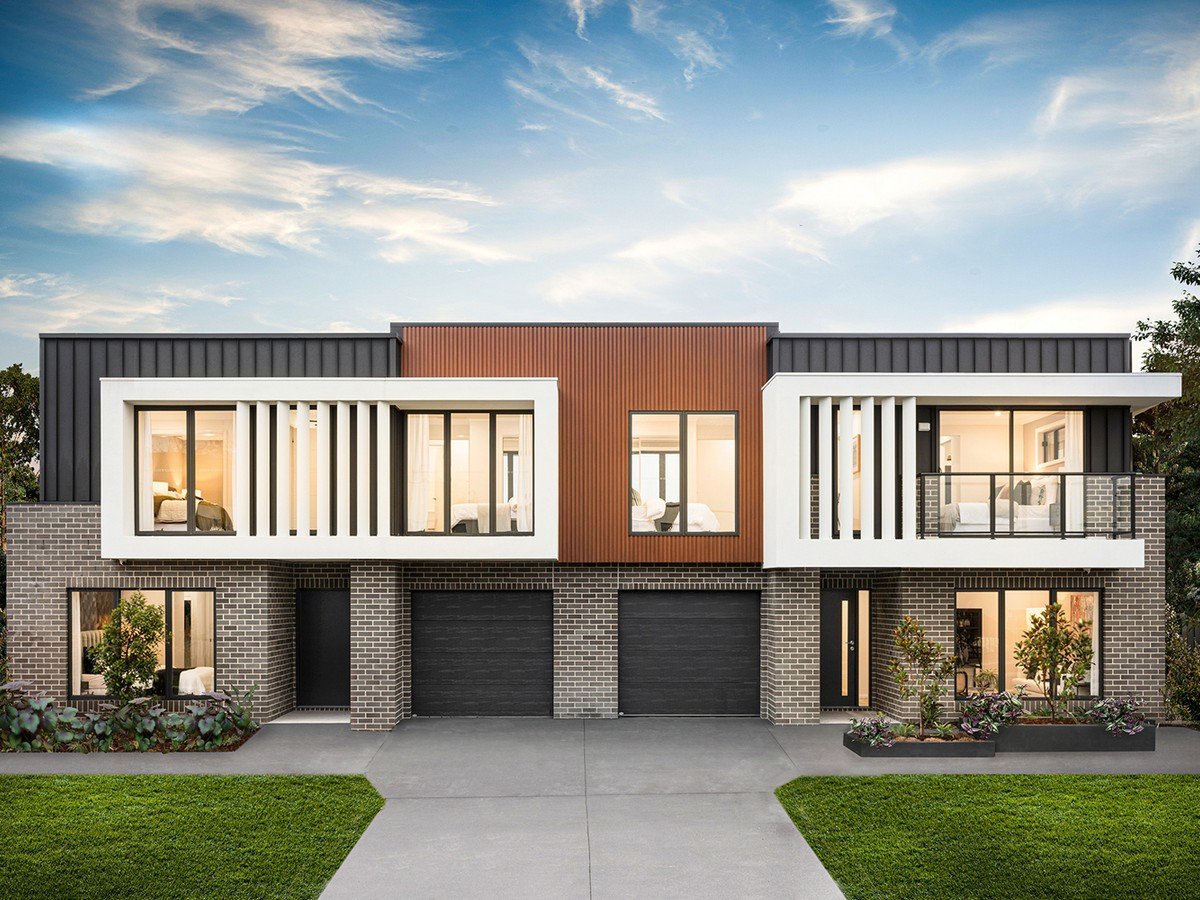
Illustrative architectural concept for presentation
Concept Presentation: This project entry illustrates spatial planning, natural lighting strategy, and architectural finishing options for plot sizes of similar dimensions.
Next step
Discuss a similar project
Request a quote with your plot and configuration details.