
residential
The Veranda House
A home organised around deep shaded verandas that soften the threshold between street, garden, and interior life in tropical climates.
Overview
A home organised around deep shaded verandas that soften the threshold between street, garden, and interior life in tropical climates.
Deep timber thresholds and covered outdoor rooms support climate-aware living without complicated form-making.
- Location
- Concept Project — Hyderabad
- Project type
- Independent Home
- Approximate area
- Demo value — 2,100 sq.ft.
- Configuration
- 3 bed · 3 bath · 2 floors
Key features
- Shaded traditional veranda rooms (Poomukham style)
- Climate-aware outdoor edges and natural clay tile roofs
- Practical family service and utility zoning
- Warm, durable finishing direction with crafted woodwork
Specifications
- Built-up area: 2,100 sq.ft. (Demonstration layout)
- Configuration: 3 bedrooms · 3 bathrooms
- Floors: G+1 structure
- Focus: Veranda living & passive micro-climate comfort
Illustrative architectural design concept for presentation.
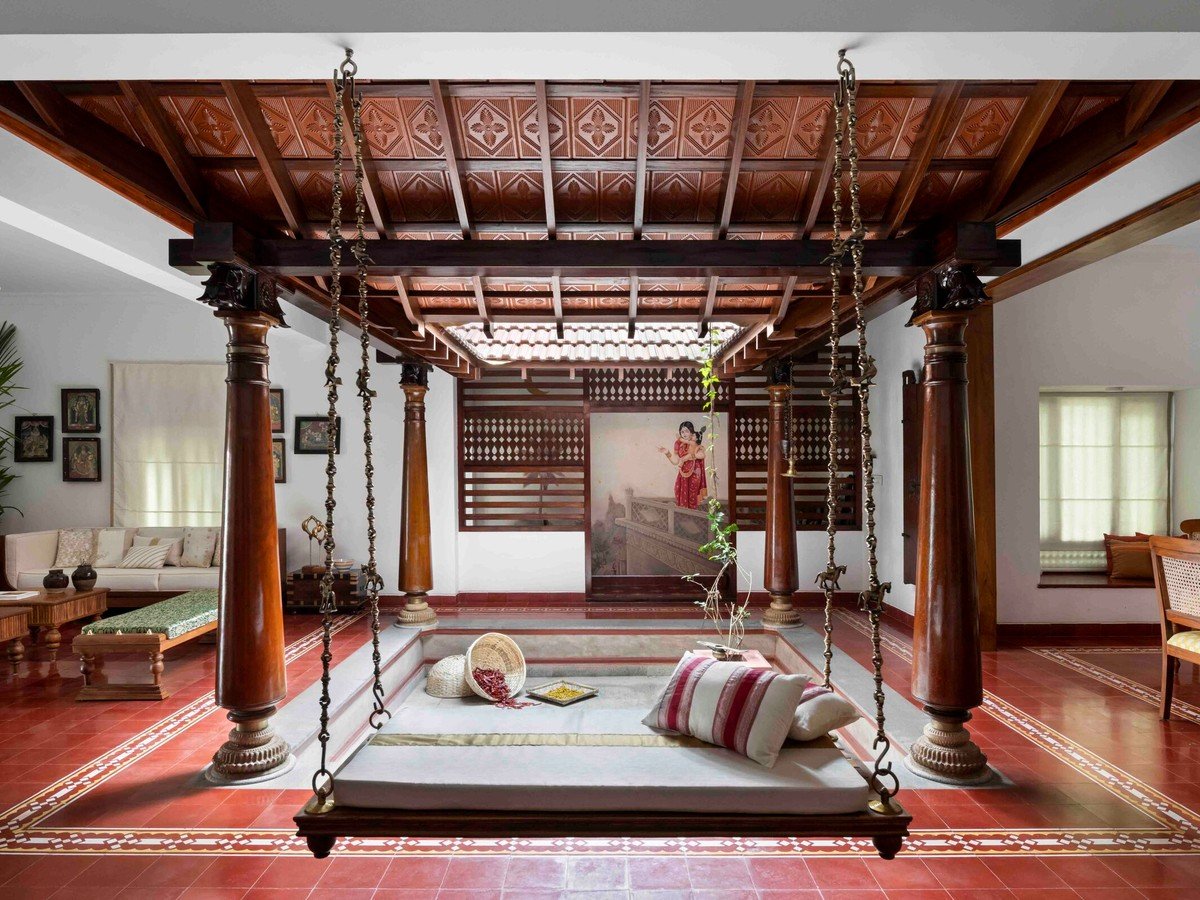
Illustrative architectural concept for presentation
Concept Presentation: This project entry illustrates spatial planning, natural lighting strategy, and architectural finishing options for plot sizes of similar dimensions.
Next step
Discuss a similar project
Request a quote with your plot and configuration details.