
commercial
The Atelier Commercial
A commercial demonstration entry showing how boutique workplaces and professional studios can stay light-filled, functional, and operationally refined.
Overview
A commercial demonstration entry showing how boutique workplaces and professional studios can stay light-filled, functional, and operationally refined.
Open collaboration zones, acoustic meeting pods, and durable architectural finishes support everyday creative and professional productivity.
- Location
- Concept Project — Hyderabad
- Project type
- Commercial Architecture & Fit-out
- Approximate area
- Demo value — 3,200 sq.ft.
- Configuration
- — bed · 4 bath · 1 floors
Key features
- Intuitive reception and double-height entrance circulation
- Flexible meeting suites and acoustic focus zoning
- Durable commercial flooring and fluted timber wall accents
- Human-centric architectural lighting and biophilic elements
Specifications
- Built-up area: 3,200 sq.ft. (Demonstration layout)
- Configuration: Single level studio floor plate
- Floors: Professional boutique fit-out
- Focus: Modern corporate clarity, acoustics & material longevity
Illustrative architectural design concept for presentation.
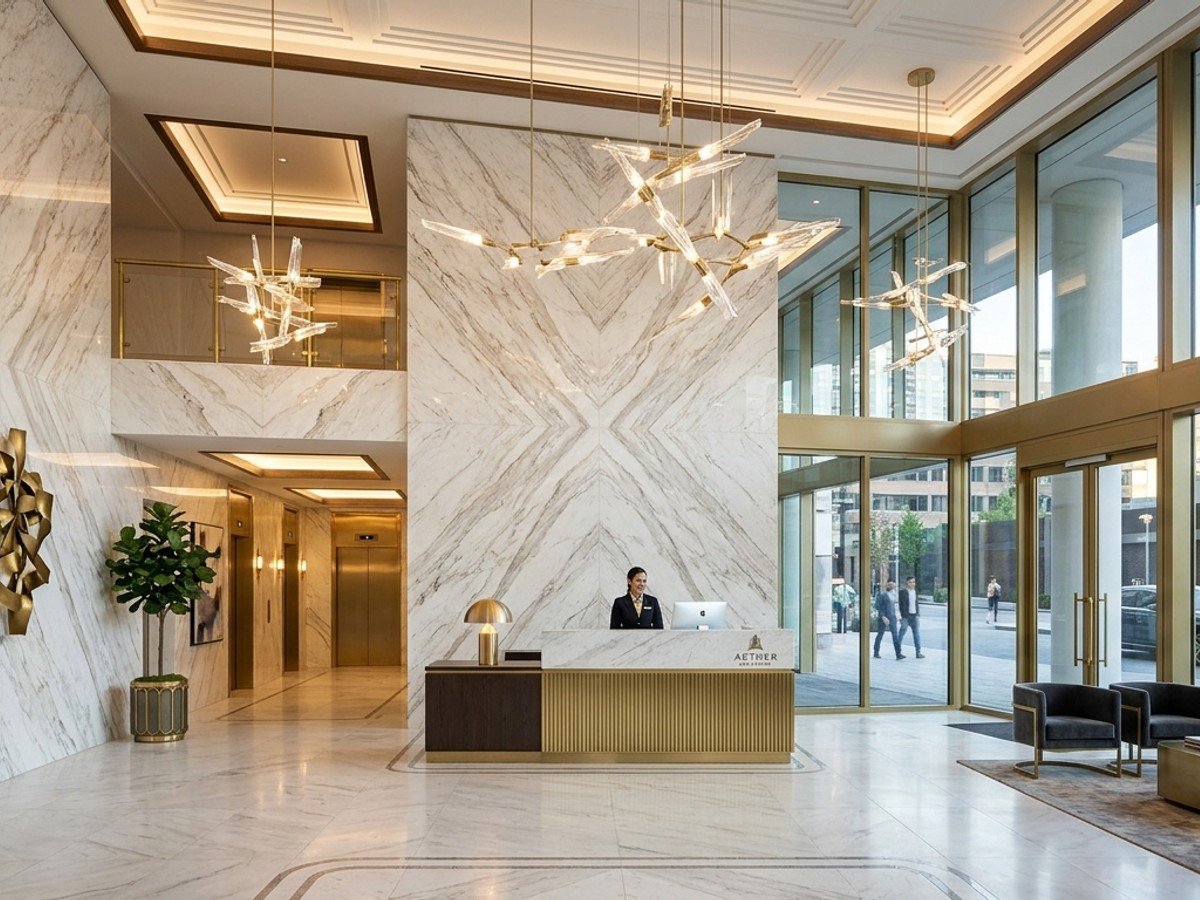
Illustrative architectural concept for presentation
Concept Presentation: This project entry illustrates spatial planning, natural lighting strategy, and architectural finishing options for plot sizes of similar dimensions.
Next step
Discuss a similar project
Request a quote with your plot and configuration details.