
luxury
The Horizon Villa
A villa-scale residence with longer sightlines, cantilevered overhangs, layered outdoor terraces, and seamless transitions between inside and outside.
Overview
A villa-scale residence with longer sightlines, cantilevered overhangs, layered outdoor terraces, and seamless transitions between inside and outside.
Horizontal lines and outdoor garden terraces create a sense of expansive openness while keeping private bedrooms composed and quiet.
- Location
- Concept Project — Hyderabad
- Project type
- Luxury Villa
- Approximate area
- Demo value — 4,200 sq.ft.
- Configuration
- 4 bed · 5 bath · 3 floors
Key features
- Extended living–dining continuity opening to garden decks
- Terrace and outdoor edge planning with integrated greenery
- Elevated natural stone and Italian marble finish discussions
- Quiet luxury detailing with concealed architectural lighting
Specifications
- Built-up area: 4,200 sq.ft. (Demonstration layout)
- Configuration: 4 bedrooms · 5 bathrooms
- Floors: G+2 structure
- Focus: Villa living, private terraces & expansive entertaining
Illustrative architectural design concept for presentation.
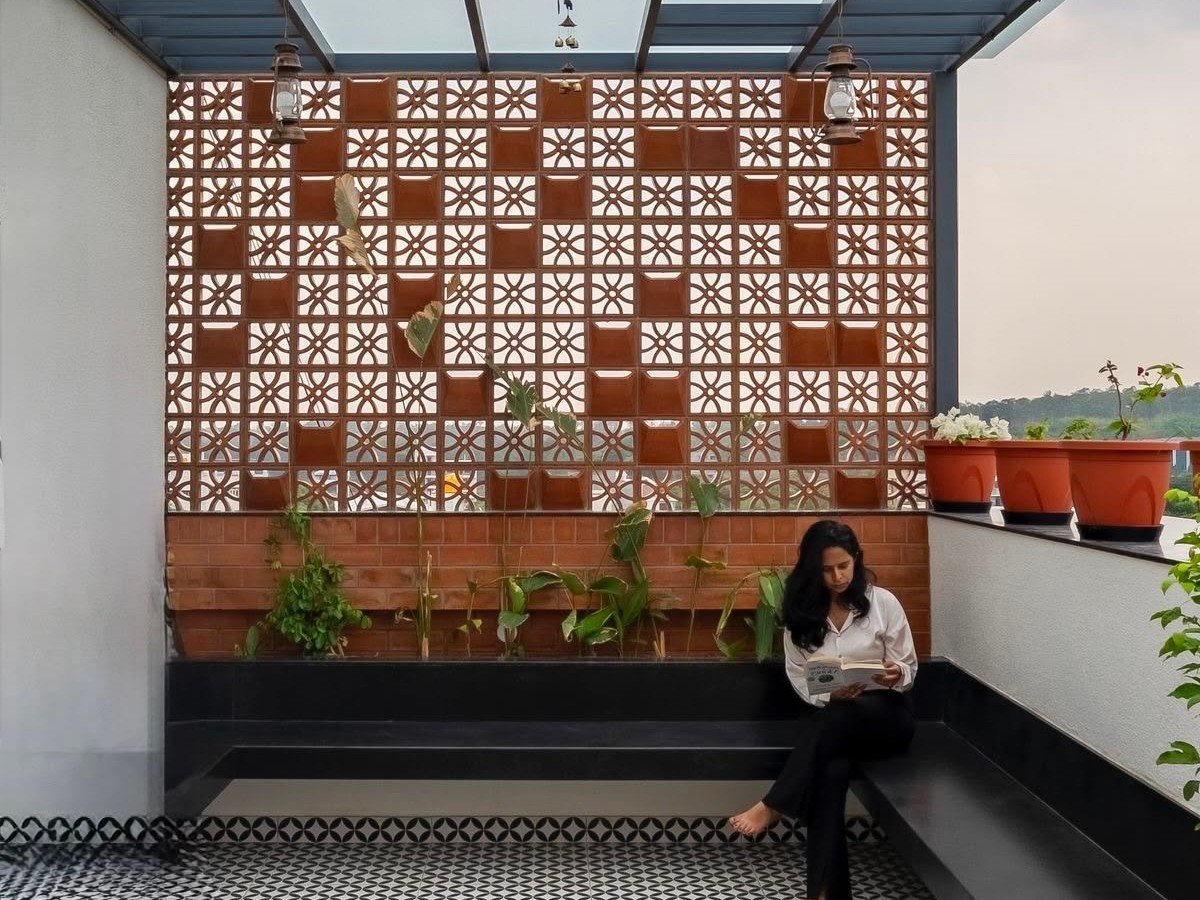
Illustrative architectural concept for presentation
Concept Presentation: This project entry illustrates spatial planning, natural lighting strategy, and architectural finishing options for plot sizes of similar dimensions.
Next step
Discuss a similar project
Request a quote with your plot and configuration details.